Sign In or Create a Free Account to see full details of this property
Key Facts
Key facts for 96 Lake Breeze Drive
Property Type
House, Bungalow
Parking
Attached 1.5 garage, 2 parking
MLS #
X14202064
Size
1100-1500 sqft
Basement
Crawl Space
Listed on
2026-11-22
Lot size
0 x 0.0
Tax
$2,595.96 /yr
Days on Market
0
Approximate Age
0-5
Maintenance Fee
-
Description
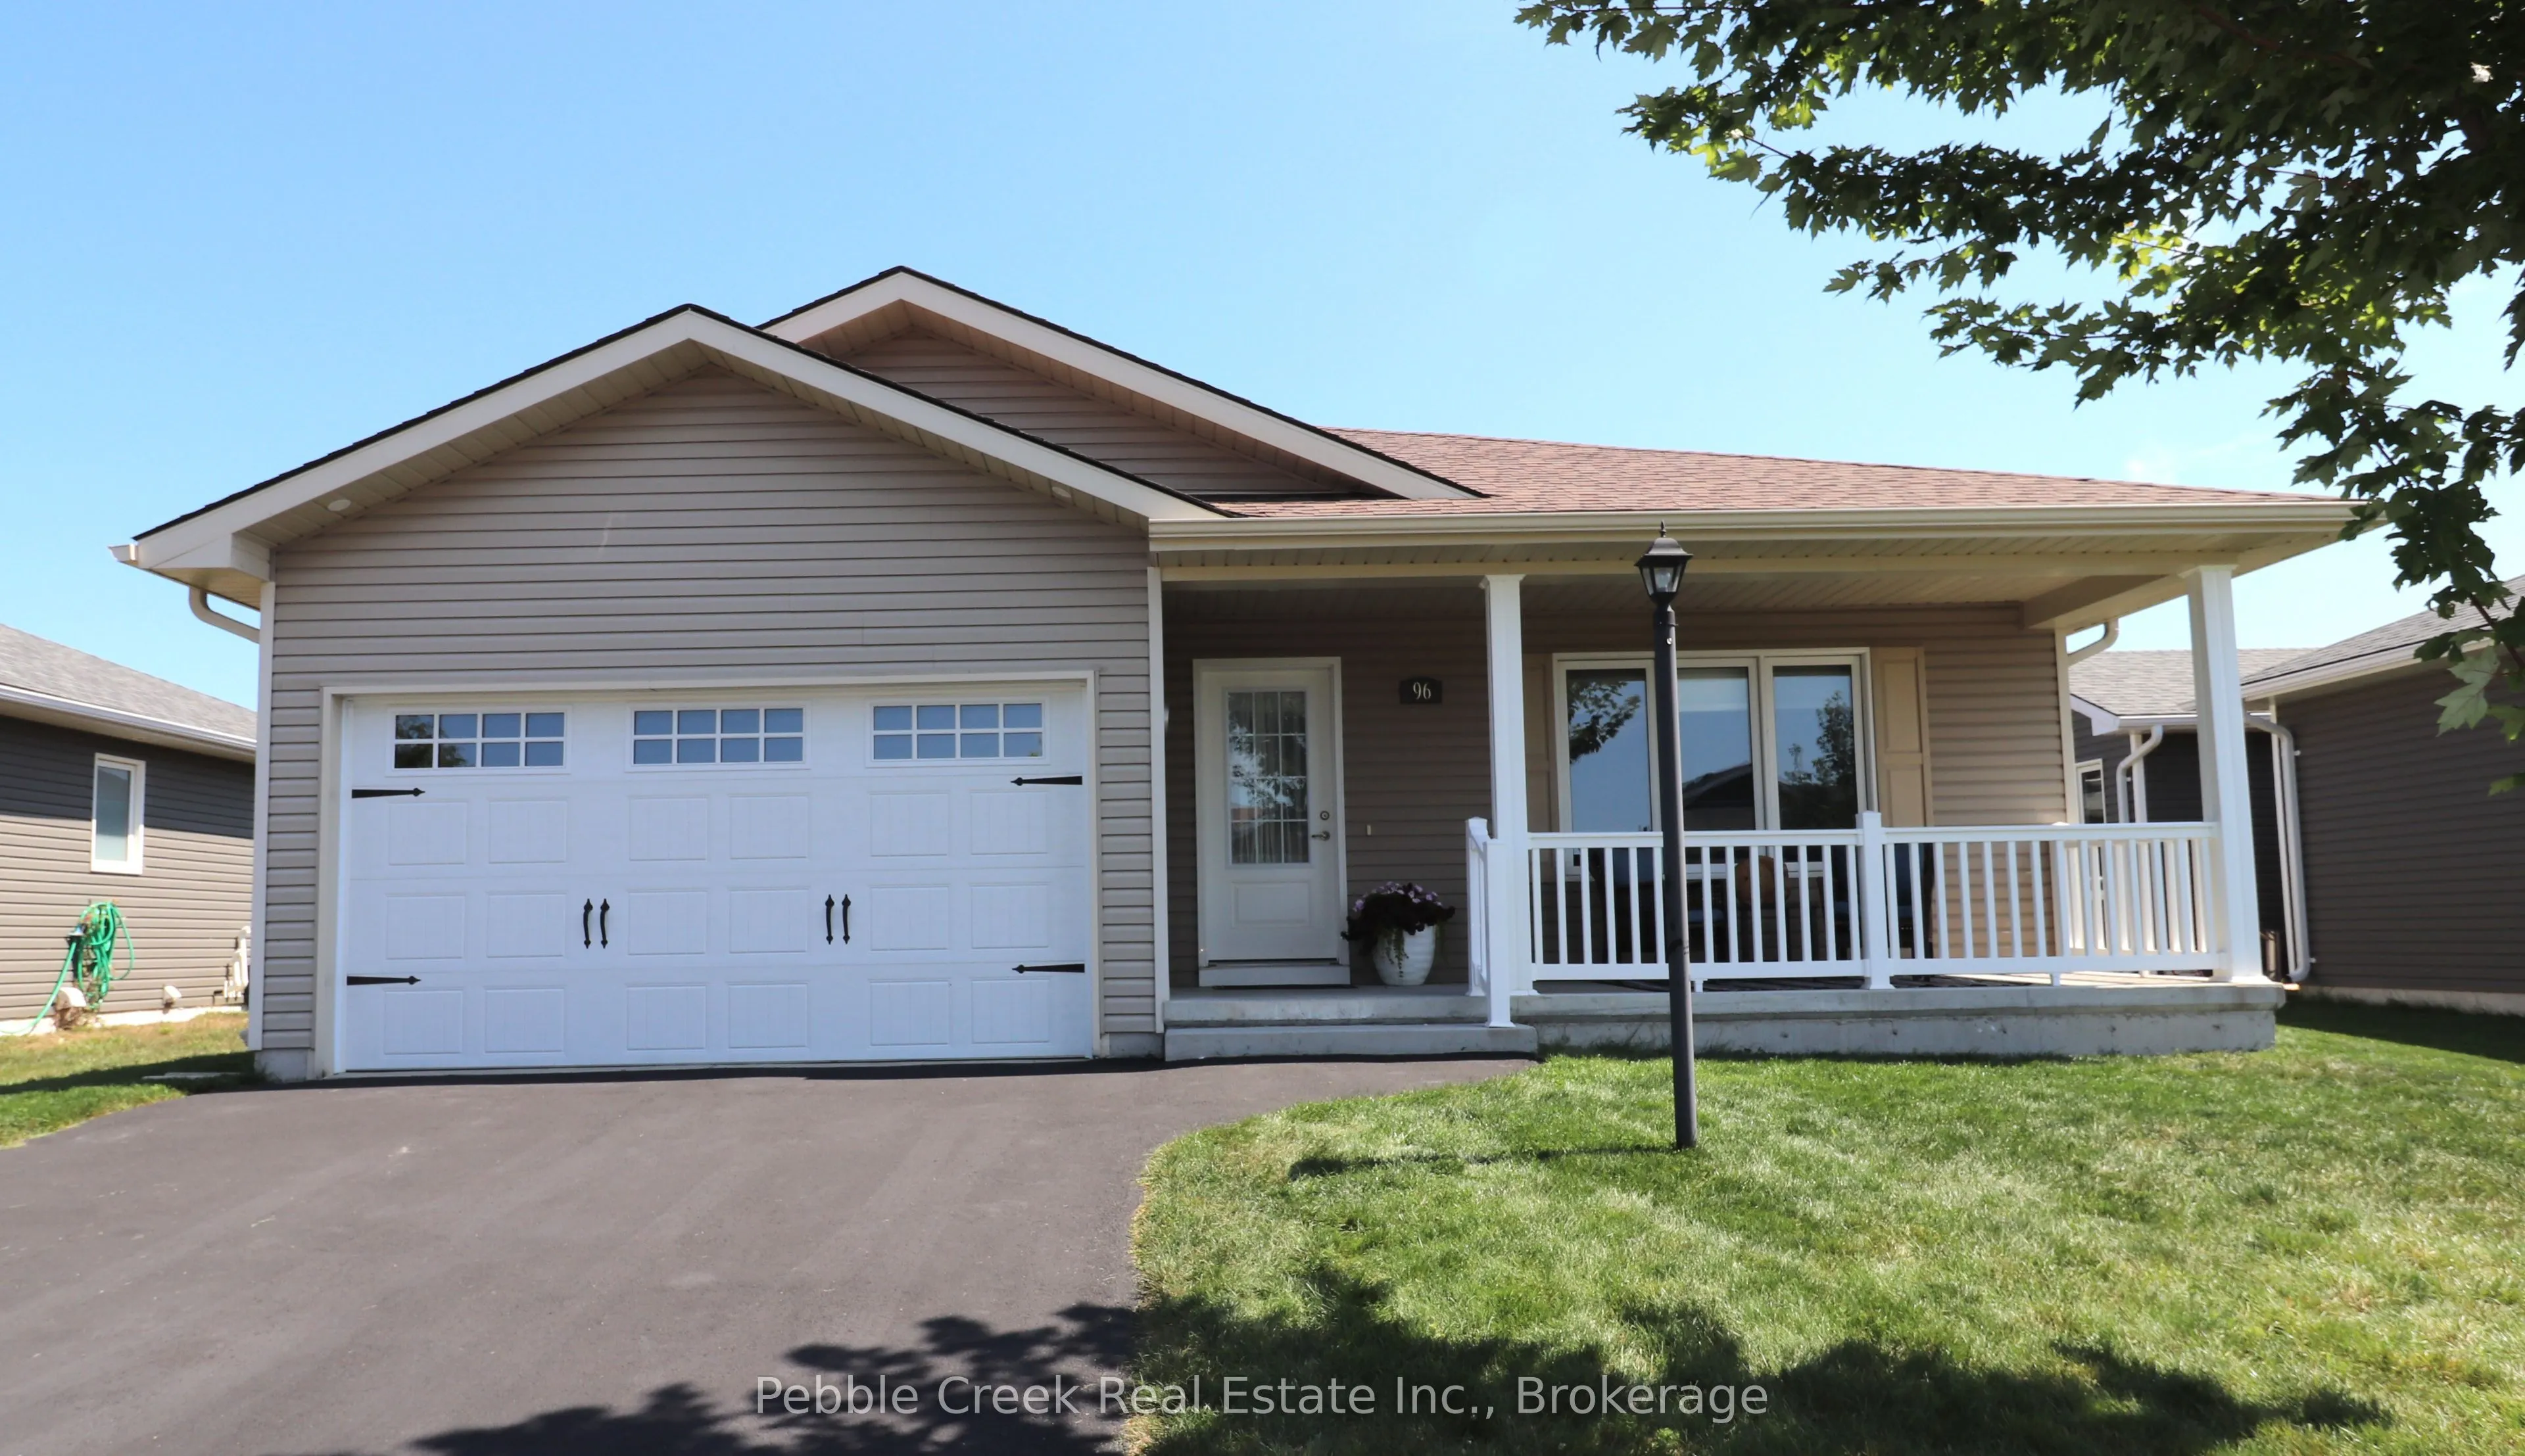
Impressive bungalow located in the very desirable "Bluffs at Huron!" This immaculate "Stormview" model features over $80k in upgrades! Step inside the front foyer and you'll be very impressed with the bright open concept and warm welcoming feeling! The living room is bright and cheery and features a... tray ceiling and gas fireplace with custom mantel. The kitchen provides an abundance of upgraded cabinetry with soft closing doors, premium appliances, center island and walk-in pantry with built-in cabinetry! The dining area is adjacent to the kitchen and leads into a cozy sunroom featuring a tray ceiling and tons of natural light. There are terrace doors leading from the sunroom to a huge back deck with custom glass panels spanning the entire back of the home! The primary bedroom offers a walk-in closet and 3pc ensuite bath. The second bedroom and 4 pc main bath are located just down the hall. Plenty of storage options are available in the home as well, with lots of closets and storage in the full crawl space. The separate laundry room has stacked appliances and laundry sink. There's also direct access from the laundry room to the 1.5 car garage. Outside, you will be impressed with the upgraded lighting including pot lights in the ceiling of the covered front porch. This beautiful home is located in an upscale adult land lease community, with private recreation center and indoor pool and located along the shores of Lake Huron, close to shopping and several golf courses.
Full Property Details
Interior
Bedrooms
2
Total Bedrooms
2
Washrooms
2
Square Footage
1100-1500 sqft
Basement
Crawl Space
Heating Source
Gas
Heating Fuel
Forced Air
Air Conditioning
Central Air
Family Room
No
Kitchens
1
Total Kitchens
1
Fireplace Features
Yes
Bedrooms
2
Total Bedrooms
2
Washrooms
2
Square Footage
1100-1500 sqft
Basement
Crawl Space
Heating Source
Gas
Heating Fuel
Forced Air
Air Conditioning
Central Air
Family Room
No
Kitchens
1
Total Kitchens
1
Fireplace Features
Yes
Exterior
Depth
0.0
Front
0.0
Acreage
< .50
Driveway
Private Double
Lot Size
0 x 0.0 ft
Pool
Community,Indoor
Parking Spaces
2
Total Parking Spaces
3.00
Parking Description
Attached
Garage Spaces
1.5
Zoning
LR3-2
Depth
0.0
Front
0.0
Acreage
< .50
Driveway
Private Double
Lot Size
0 x 0.0 ft
Pool
Community,Indoor
Parking Spaces
2
Total Parking Spaces
3.00
Parking Description
Attached
Garage Spaces
1.5
Zoning
LR3-2
Building Description
Style
Bungalow
Home Type
House
Subtype
Detached
Year Built
0-5
Property Orientation
East
Exterior Finish
Vinyl Siding
Sewers
Other
Water Supply
Other
Possession Date
No Data
Style
Bungalow
Home Type
House
Subtype
Detached
Year Built
0-5
Property Orientation
East
Exterior Finish
Vinyl Siding
Sewers
Other
Water Supply
Other
Possession Date
No Data
Community
Community
Colborne
Community
Colborne
Taxes & Fees
Taxes
$2,595.96 /yr
Tax Year
2026
Occupancy
Owner
Taxes
$2,595.96 /yr
Tax Year
2026
Occupancy
Owner
Room Types
Bathroom
3 Pc Ensuite
Dimensions 6.33 x 5.25 feet
33.23 sqft
Bathroom
4 Pc Bath
Dimensions 8.01 x 5.51 feet
44.14 sqft
Bedroom 2
-
Dimensions 11.32 x 8.83 feet
99.96 sqft
Dining Room
-
Dimensions 14.57 x 9.15 feet
133.32 sqft
Foyer
-
Dimensions 17.32 x 4.92 feet
85.21 sqft
Kitchen
-
Dimensions 14.57 x 9.15 feet
133.32 sqft
Laundry
-
Dimensions 6.43 x 5.68 feet
36.52 sqft
Living Room
-
Dimensions 14.76 x 14.57 feet
215.05 sqft
Pantry
-
Dimensions 5.58 x 3.67 feet
20.48 sqft
Primary Bedroom
-
Dimensions 14.17 x 13.25 feet
187.75 sqft
Sunroom
-
Dimensions 14.57 x 9.58 feet
139.58 sqft
Similar Properties(No results)
Mortgage Calculator
Calculate your estimated monthly mortgage payment
Price
$449,000
$
%
%
Monthly payment
By clicking Save, we will calculate your estimated mortgage for all properties using the saved values (down payment percentage, interest rate, and amortization).
The accuracy and applicability of this calculator are not guaranteed.