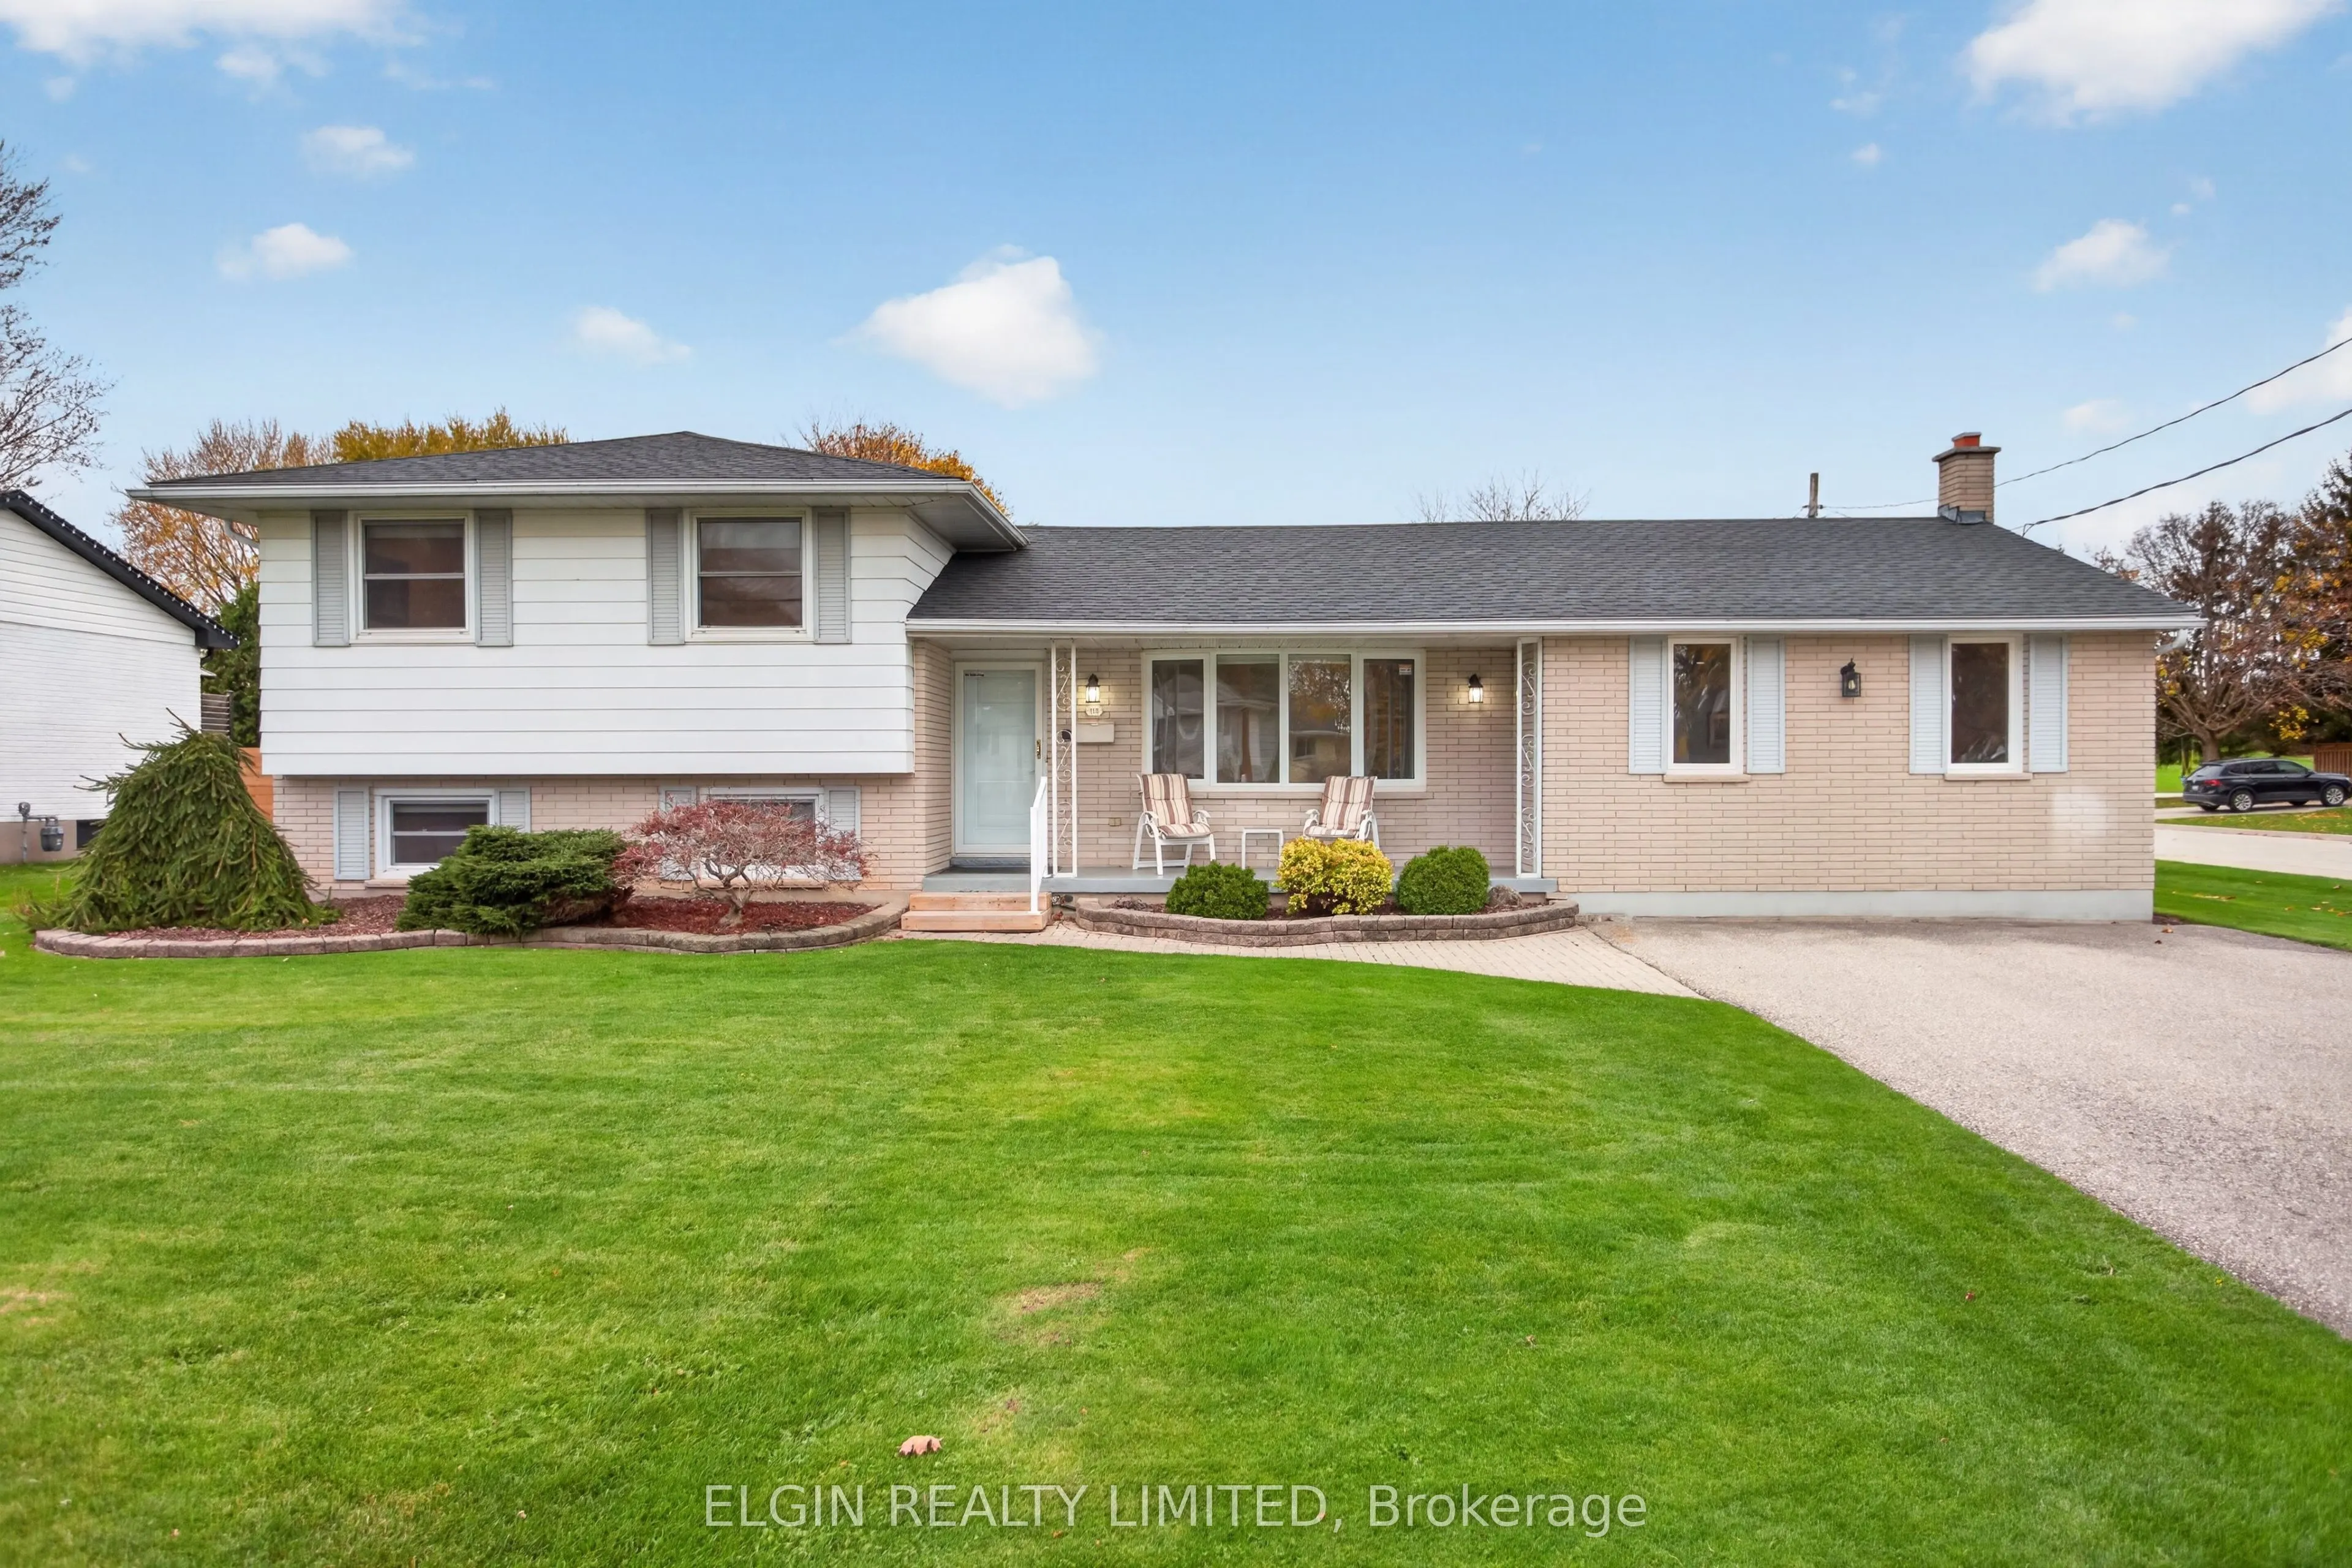
Welcome to this spacious 4-level side split, located in a sought-after neighbourhood on the edge of St. Thomas! Offering 4 bedrooms and plenty of room to spread out, this home provides a versatile layout with space for the whole family. The updated kitchen is complemented by a main floor family room... addition and an inviting sunroom, providing wonderful spaces for everyday living, relaxing and entertaining. One of the home's unique features is the fourth bedroom, complete with an adjoining tandem room that offers endless possibilities as a home office, dressing room, hobby space or private retreat. The lower level also features an additional room, ideal for a home gym, along with an abundance of storage throughout the home. Step outside to enjoy the fully fenced backyard and covered patio, perfect for outdoor dining or simply unwinding. With its generous living space, flexible floor plan and desirable location, this is a home that offers room to grow and make your own!
Full Property Details
Interior
Bedrooms
4
Total Bedrooms
4
Washrooms
2
Square Footage
1500-2000 sqft
Basement
Full,Partially Finished
Heating Source
Gas
Heating Fuel
Baseboard
Air Conditioning
Central Air
Family Room
Yes
Kitchens
1
Total Kitchens
1
Fireplace Features
Yes
Bedrooms
4
Total Bedrooms
4
Washrooms
2
Square Footage
1500-2000 sqft
Basement
Full,Partially Finished
Heating Source
Gas
Heating Fuel
Baseboard
Air Conditioning
Central Air
Family Room
Yes
Kitchens
1
Total Kitchens
1
Fireplace Features
Yes
Exterior
Depth
150.0
Front
80.0
Driveway
Private Double
Lot Size
80 x 150.0 ft
Pool
None
Parking Spaces
4
Total Parking Spaces
4.00
Parking Description
None
Garage Spaces
0
Depth
150.0
Front
80.0
Driveway
Private Double
Lot Size
80 x 150.0 ft
Pool
None
Parking Spaces
4
Total Parking Spaces
4.00
Parking Description
None
Garage Spaces
0
Building Description
Style
Sidesplit 4
Home Type
House
Subtype
Detached
Property Orientation
West
Exterior Finish
Brick,Aluminum Siding
Sewers
Sewer
Water Supply
Municipal
Possession Date
No Data
Style
Sidesplit 4
Home Type
House
Subtype
Detached
Property Orientation
West
Exterior Finish
Brick,Aluminum Siding
Sewers
Sewer
Water Supply
Municipal
Possession Date
No Data
Community
Community
Rural Central Elgin
Community
Rural Central Elgin
Taxes & Fees
Taxes
$4,141 /yr
Tax Year
2025
Occupancy
Vacant
Taxes
$4,141 /yr
Tax Year
2025
Occupancy
Vacant
Room Types
Bedroom
-
Dimensions 19.49 x 15.06 feet
293.52 sqft
Bedroom 2
-
Dimensions 10.89 x 10.6 feet
115.43 sqft
Bedroom 3
-
Dimensions 12.11 x 8.1 feet
98.09 sqft
Bedroom 4
-
Dimensions 12.4 x 18.9 feet
234.36 sqft
Dining Room
-
Dimensions 11.71 x 6.59 feet
77.17 sqft
Family Room
-
Dimensions 26.21 x 18.01 feet
472.04 sqft
Game Room
-
Dimensions 19.29 x 10.89 feet
210.07 sqft
Kitchen
-
Dimensions 11.58 x 14.04 feet
162.58 sqft
Living Room
-
Dimensions 14.11 x 11.19 feet
157.89 sqft
Sunroom
-
Dimensions 11.12 x 11.42 feet
126.99 sqft
Utility Room
-
Dimensions 18.11 x 9.81 feet
177.66 sqft
Similar Properties(No results)
Mortgage Calculator
Calculate your estimated monthly mortgage payment
Price
$609,000
$
%
%
Monthly payment
By clicking Save, we will calculate your estimated mortgage for all properties using the saved values (down payment percentage, interest rate, and amortization).
The accuracy and applicability of this calculator are not guaranteed.