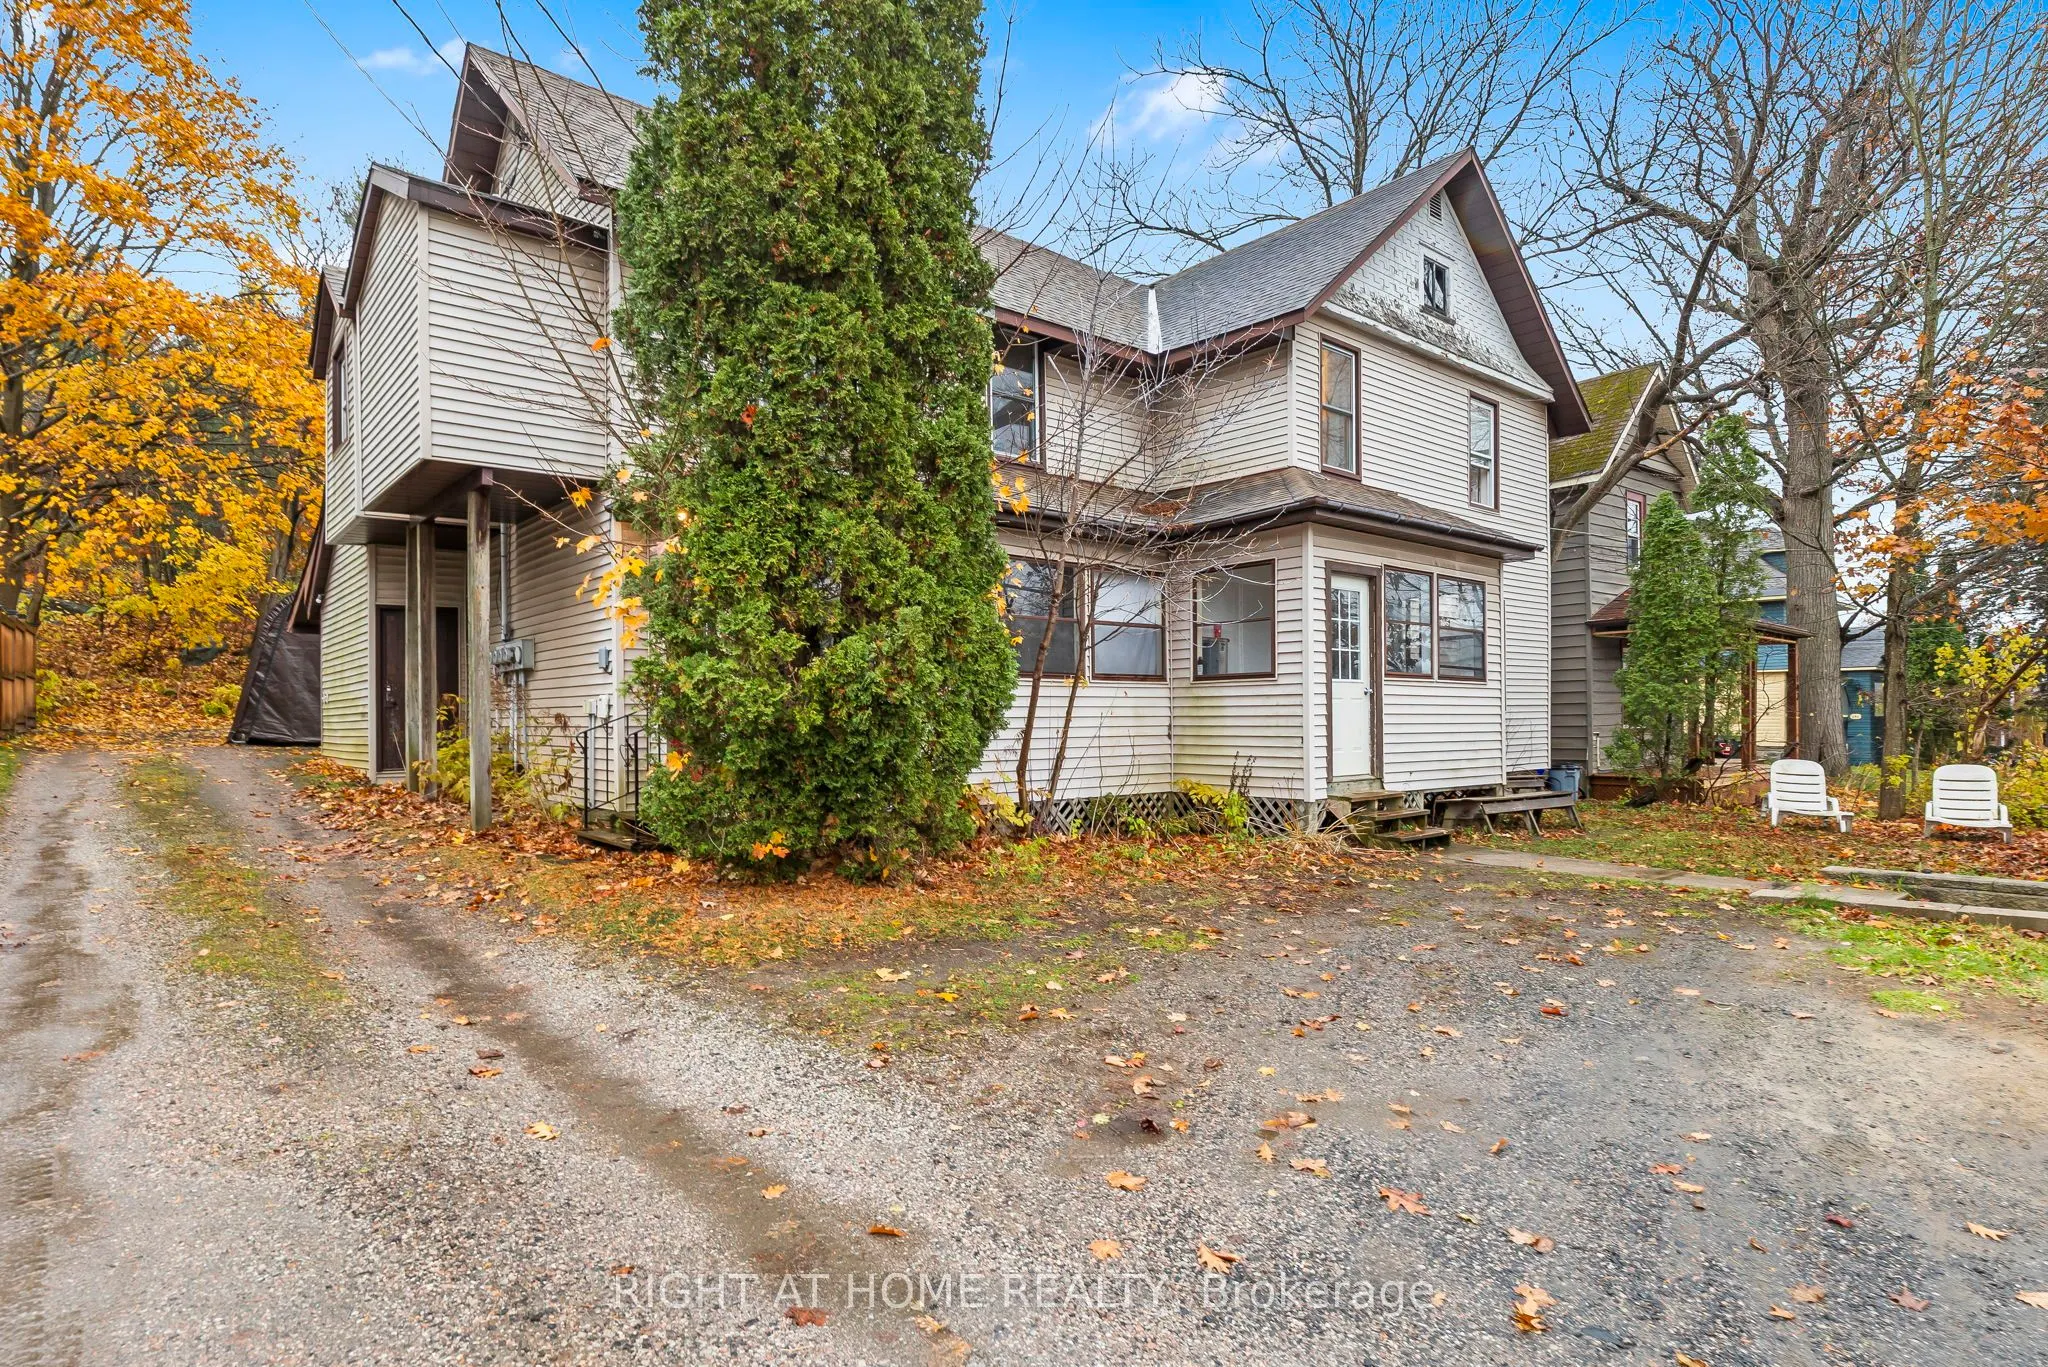
Sign In or Create a Free Account to see full details of this property
Key Facts
Key facts for 105 Gibson Street
Property Type
Commercial
Parking
None
MLS #
X14161598
Size
-
Basement
-
Listed on
2026-11-08
Lot size
66 x 330.0
Tax
$4,651 /yr
Days on Market
1
Approximate Age
100+
Maintenance Fee
-
Description
**Investors Take Note! Four Units, Established Rental Income, and Excellent Investment Potential!** Welcome to 105 Gibson Street, a fully tenanted fourplex ideally located in the heart of Parry Sound, one of Canada's fastest-growing communities. This income-producing property offers four self-contai...ned units: two 1-bedroom apartments, one 2-bedroom suite with laundry, and one studio apartment, all rented on month-to-month agreements. Separate hydro meters allow tenants to pay their own electricity costs, helping minimize landlord expenses, while water and sewage remain the owner's responsibility. With established rental income, reliable tenants, diversified rental units, and potential for future rental growth, this property offers investors an attractive opportunity to build equity and expand their real estate portfolio. Floor plans with room measurements are available in the attachments. **A turnkey investment opportunity with immediate income and long-term potential!**
Full Property Details
General
Business Type
Apts - 2 To 5 Units
Total Area
2017.00 Square Meters
Sprinklers
No
Drive-In Level Shipping Doors
-
Double Man Shipping Doors
-
Grade Level Shipping Doors
-
Truck Level Shipping Doors
-
Business Type
Apts - 2 To 5 Units
Total Area
2017.00 Square Meters
Sprinklers
No
Drive-In Level Shipping Doors
-
Double Man Shipping Doors
-
Grade Level Shipping Doors
-
Truck Level Shipping Doors
-
Interior
Washrooms
4
Heating Source
Electric
Heating Fuel
Baseboard
Air Conditioning
No
Washrooms
4
Heating Source
Electric
Heating Fuel
Baseboard
Air Conditioning
No
Exterior
Depth
330.0
Front
66.0
Lot Size
66 x 330.0 ft
Parking Spaces
-
Total Parking Spaces
-
Parking Description
None
Garage Spaces
-
Zoning
R2-Residential Second Density w/provision SP-26.64
Depth
330.0
Front
66.0
Lot Size
66 x 330.0 ft
Parking Spaces
-
Total Parking Spaces
-
Parking Description
None
Garage Spaces
-
Zoning
R2-Residential Second Density w/provision SP-26.64
By clicking Save, we will calculate your estimated mortgage for all properties using the saved values (down payment percentage, interest rate, and amortization).
The accuracy and applicability of this calculator are not guaranteed.