Sign In or Create a Free Account to see full details of this property
Key Facts
Key facts for 281 Bristol Street #701
Property Type
Condo, 1 Storey/Apt
Parking
Covered 1 garage, 1 parking
MLS #
X13870228
Size
1200-1399 sqft
Basement
None
Listed on
2026-10-07
Lot size
-
Tax
$3,634.02 /yr
Days on Market
6
Approximate Age
-
Maintenance Fee
$1,136.46/mo
Common Elements, Par...
Description
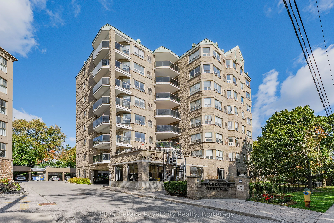
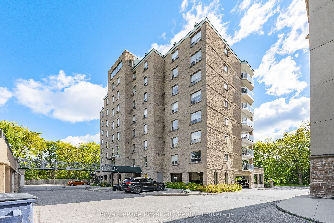
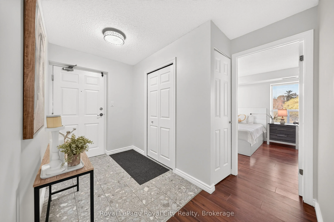
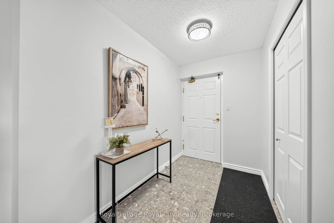
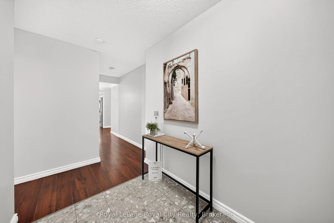
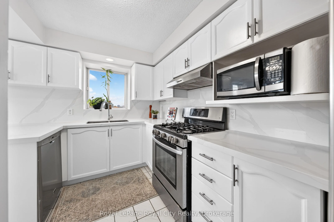
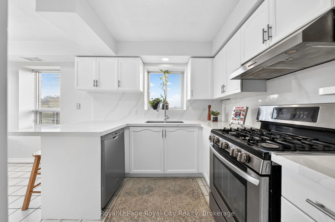
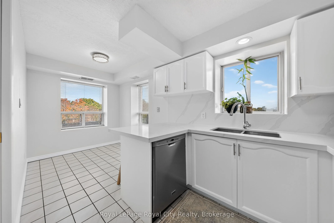
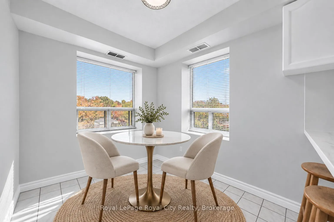
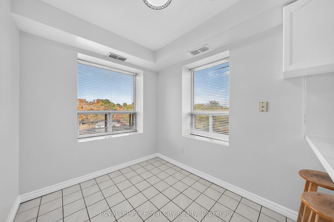
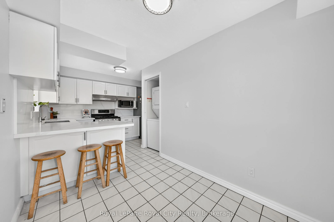
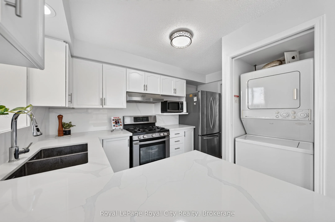
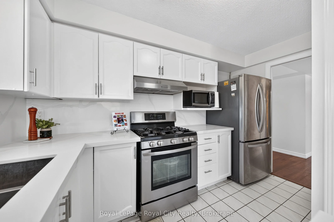
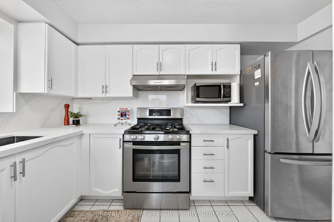
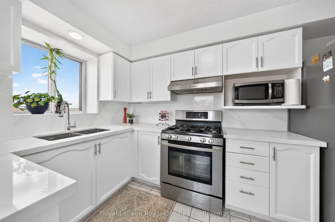
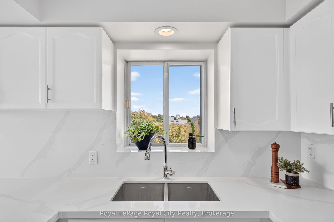
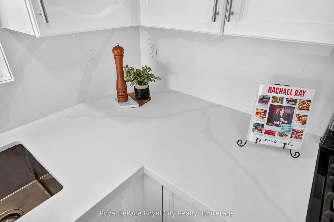
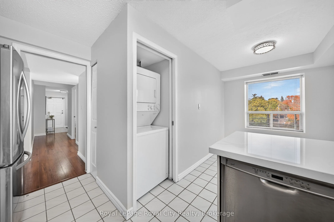
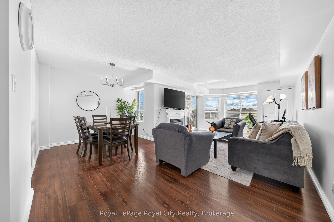
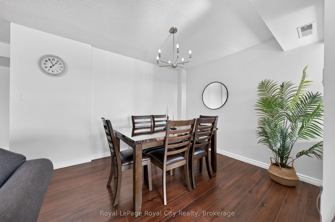
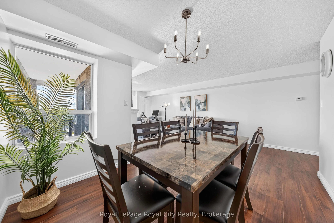
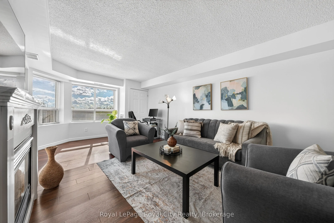
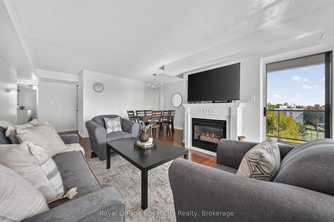
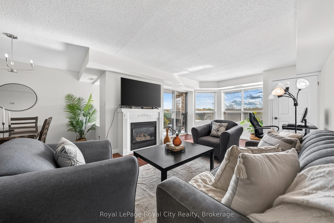
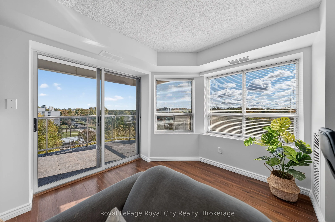
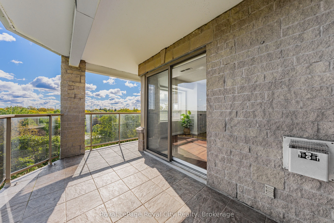
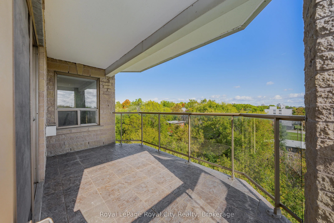
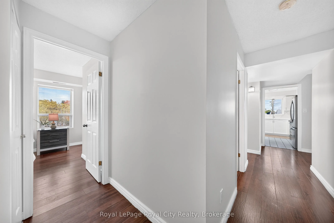
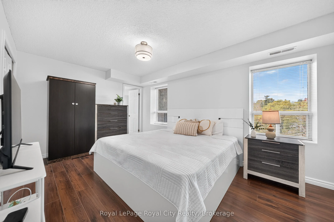
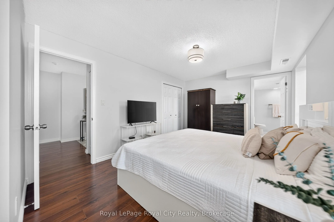
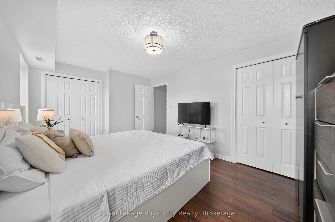
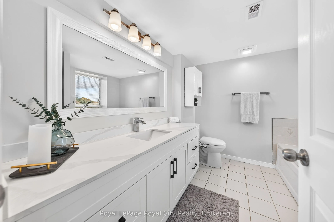
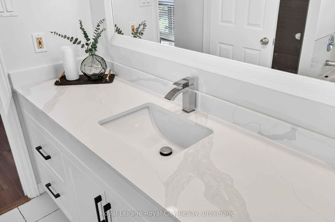
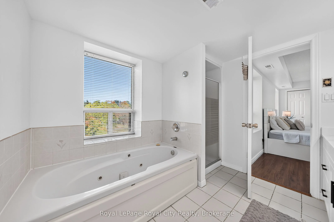
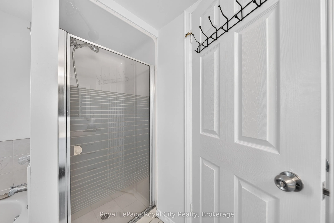
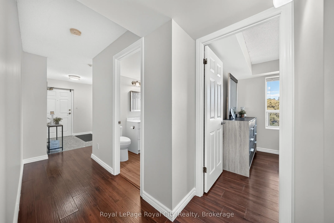
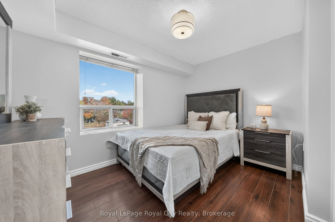
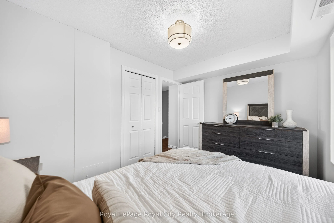
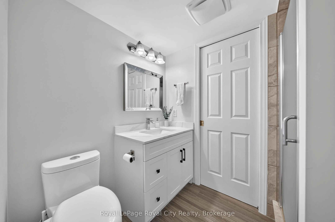
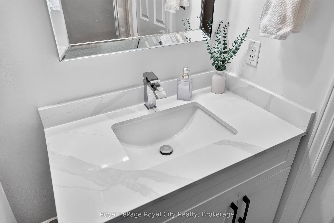
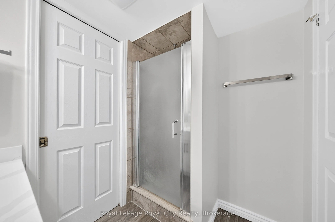
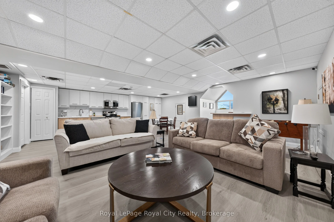
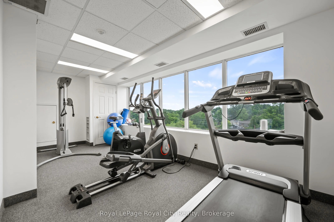
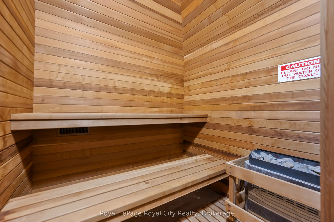
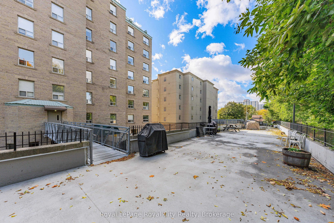
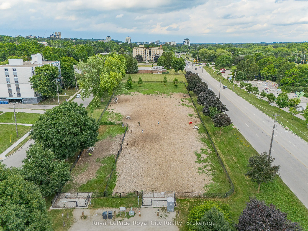
A condo that genuinely feels like home-spacious, sun-filled, and beautifully appointed in one of Guelph's most desirable communities. Offering the generous scale and livability of a full-sized home, this 2-bedroom, 2-bathroom, carpet-free residence at Parkview Terrace combines space, comfort, and fl...exibility. A welcoming foyer with generous closet space leads to spacious living and dining areas filled with natural light. Modern flooring, a gas fireplace, updated lighting, and a soft neutral palette create an inviting setting, complemented by a cohesive, freshly painted interior. Large windows capture beautiful morning light, while the private balcony overlooks a peaceful, tree-lined street, with Bristol Street Park-one of Guelph's favourite dog parks-within sight. The kitchen pairs white cabinetry and stainless steel appliances with an elegant quartz countertop and backsplash for a clean, seamless aesthetic. A cozy breakfast nook provides comfortable everyday dining, with convenient in-suite laundry tucked away. The spacious primary bedroom is a true retreat, with two large windows, dual closets, and plenty of room for a king-sized bedroom suite. The private ensuite features a tub, separate shower, recently upgraded contemporary vanity, and coordinating mirror. The bright second bedroom adds valuable versatility-ideal as a guest room, home office, den, or hobby space. It is conveniently positioned beside the second full bathroom with stand-up shower, stylish new vanity, and plenty of storage. Parkview Terrace offers a welcoming community atmosphere with just four suites per floor, plus a rooftop terrace and BBQ area, sauna, gym, party room, and pet-friendly setting. Ideally located minutes from downtown Guelph, cafés, shops, trails, the farmers' market, and the Hanlon Expressway. A spacious, well-appointed condo offering the comfort of home and the ease of condo living.*One photo virtually staged*
Full Property Details
Interior
Bedrooms
2
Total Bedrooms
2
Washrooms
2
Square Footage
1200-1399 sqft
Basement
None
Heating Source
Gas
Heating Fuel
Forced Air
Air Conditioning
Central Air
Family Room
Yes
Kitchens
1
Total Kitchens
1
Fireplace Features
Yes
Bedrooms
2
Total Bedrooms
2
Washrooms
2
Square Footage
1200-1399 sqft
Basement
None
Heating Source
Gas
Heating Fuel
Forced Air
Air Conditioning
Central Air
Family Room
Yes
Kitchens
1
Total Kitchens
1
Fireplace Features
Yes
Exterior
Driveway
Covered
Parking Spaces
1
Total Parking Spaces
1.00
Parking Description
Covered
Garage Spaces
1
Zoning
R4-65
Balcony
Open
Driveway
Covered
Parking Spaces
1
Total Parking Spaces
1.00
Parking Description
Covered
Garage Spaces
1
Zoning
R4-65
Balcony
Open
Building Description
Style
1 Storey/Apt
Home Type
Condo
Subtype
Condo Apartment
Property Orientation
East
Exterior Finish
Brick,Metal/Steel Siding
Possession Date
No Data
Locker
None
Style
1 Storey/Apt
Home Type
Condo
Subtype
Condo Apartment
Property Orientation
East
Exterior Finish
Brick,Metal/Steel Siding
Possession Date
No Data
Locker
None
Community
Community
Junction/Onward Willow
Community
Junction/Onward Willow
Taxes & Fees
Taxes
$3,634.02 /yr
Tax Year
2026
Occupancy
Owner
Maintenance Fee
$1,136.46/mo
Common Elements
Included
Parking
Included
Water
Included
Building Insurance
Included
Taxes
$3,634.02 /yr
Tax Year
2026
Occupancy
Owner
Maintenance Fee
$1,136.46/mo
Common Elements
Included
Parking
Included
Water
Included
Building Insurance
Included
Other
Pets
Yes-with Restrictions
Pets
Yes-with Restrictions
Room Types
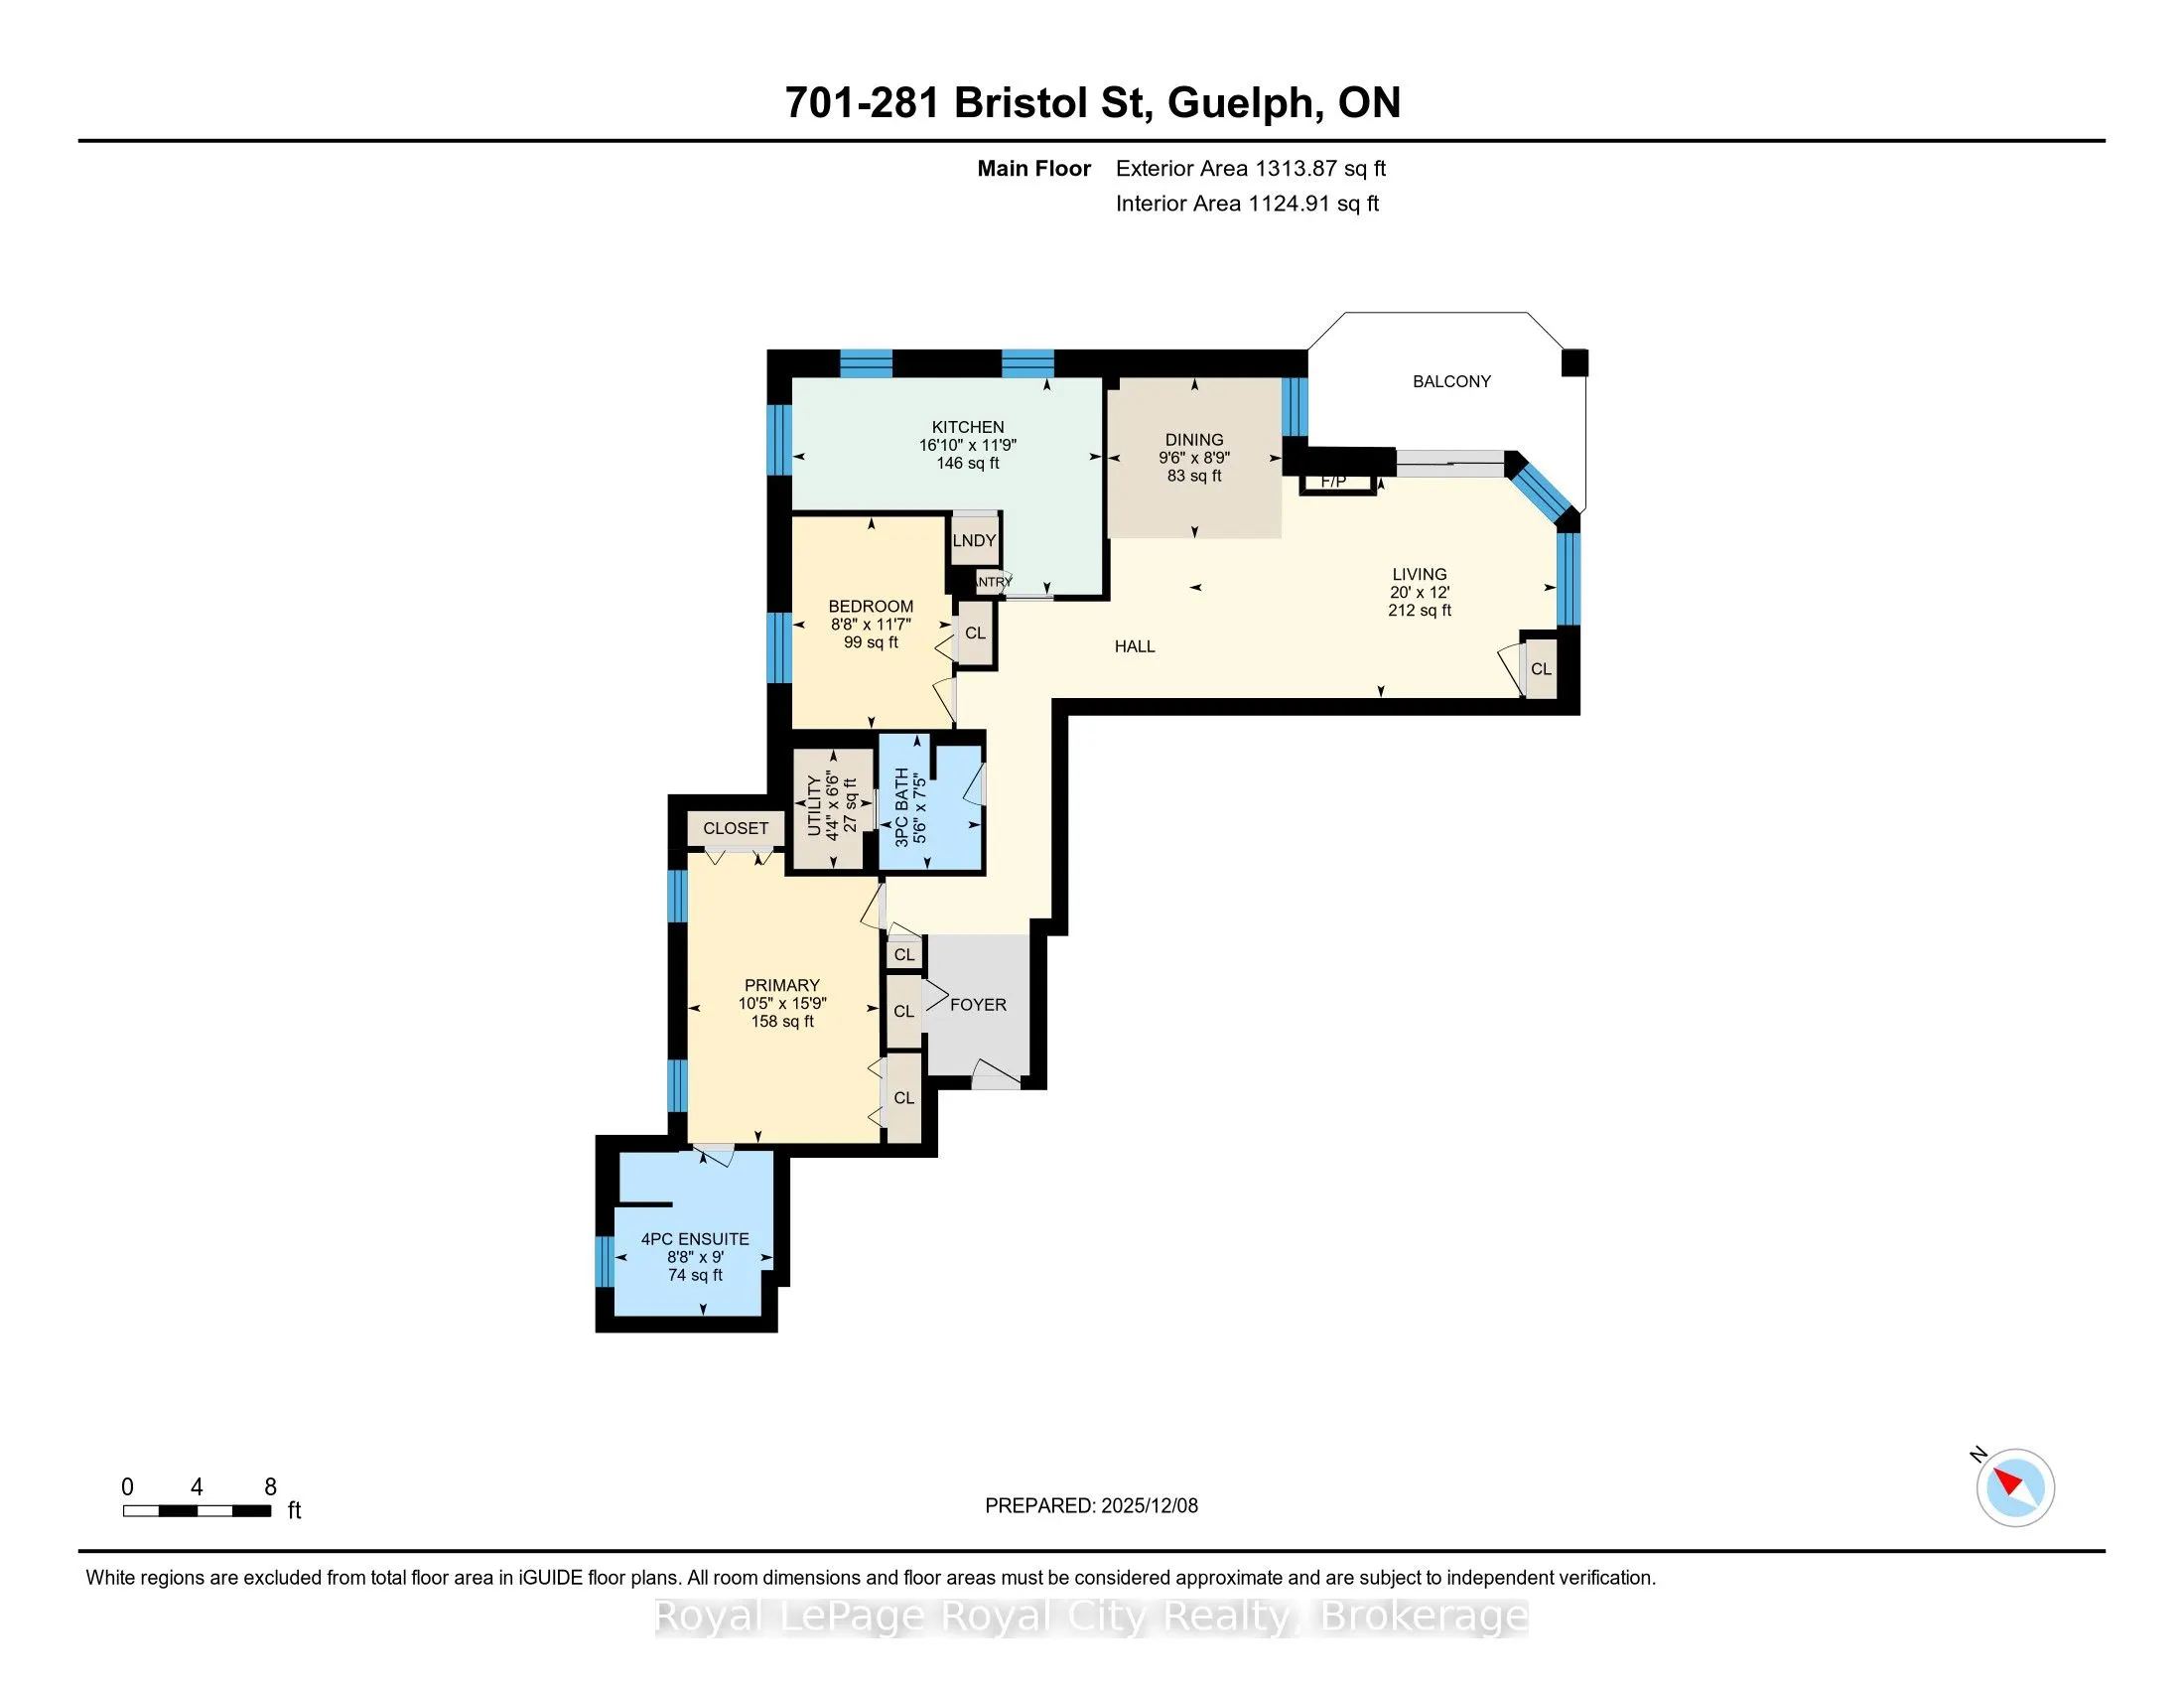
Bathroom
3 Pc Bath
Dimensions 5.54 x 7.38 feet
40.89 sqft
Bathroom
4 Pc Ensuite
Dimensions 8.66 x 8.99 feet
77.85 sqft
Bedroom
Carpet Free
Dimensions 8.69 x 11.55 feet
100.37 sqft
Dining Room
Carpet Free
Dimensions 9.51 x 8.76 feet
83.31 sqft
Kitchen
Combined w/Laundry, Eat-in Kitchen
Dimensions 16.86 x 11.78 feet
198.61 sqft
Living Room
Carpet Free, Fireplace
Dimensions 20.01 x 12.04 feet
240.92 sqft
Primary Bedroom
Carpet Free, 4 Pc Ensuite
Dimensions 10.43 x 15.78 feet
164.59 sqft
Utility Room
-
Dimensions 4.3 x 6.53 feet
28.08 sqft
Similar Properties(No results)
Mortgage Calculator
Calculate your estimated monthly mortgage payment
Price
$439,000
$
%
%
Total cost of mortgage
$0
Monthly payment
By clicking Save, we will calculate your estimated mortgage for all properties using the saved values (down payment percentage, interest rate, and amortization).
The accuracy and applicability of this calculator are not guaranteed.