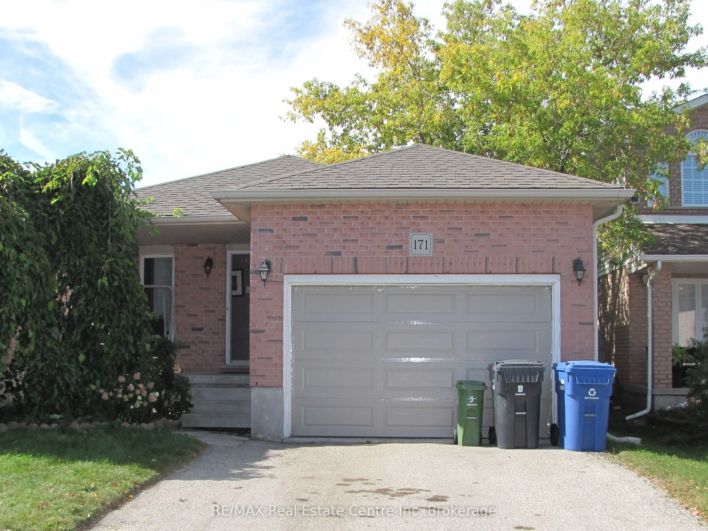
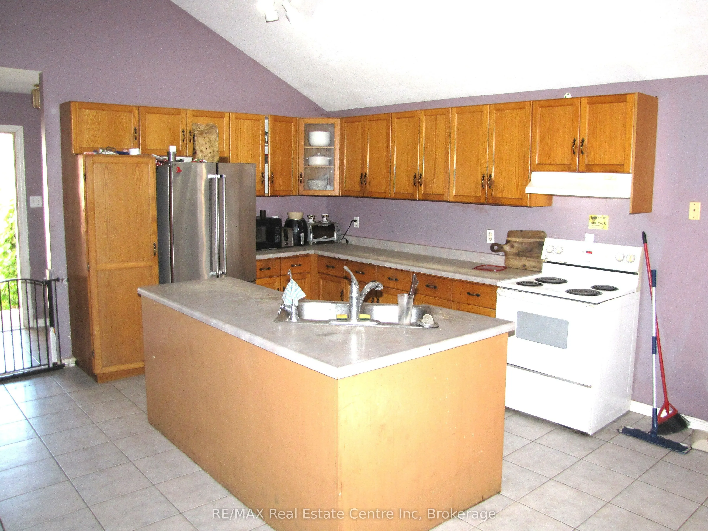
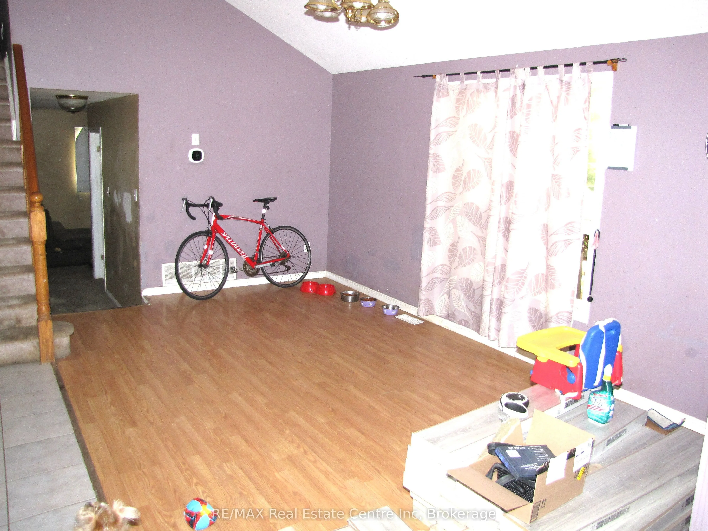
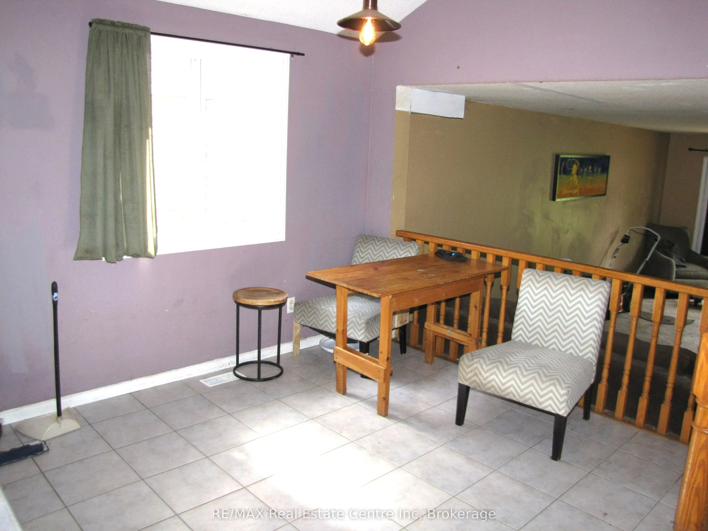
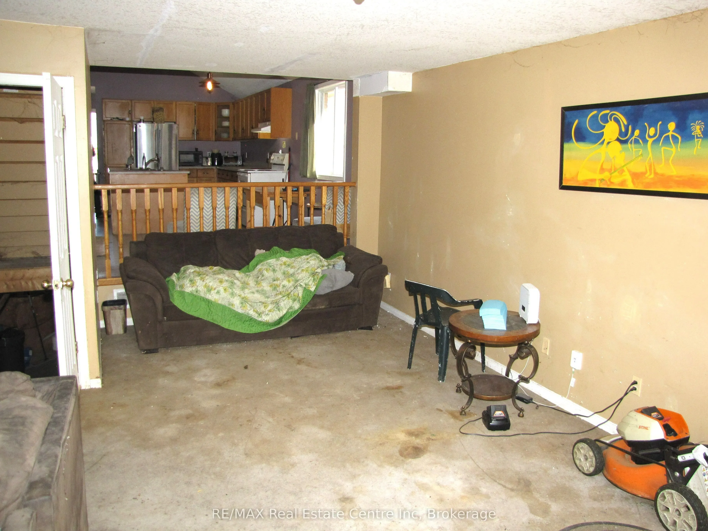
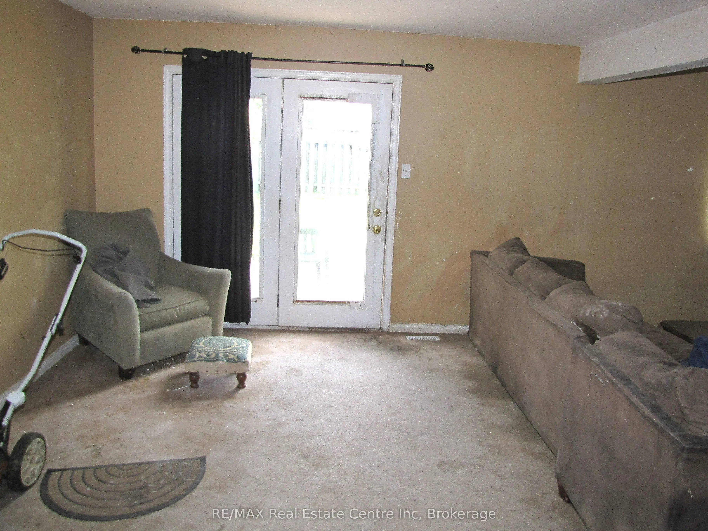
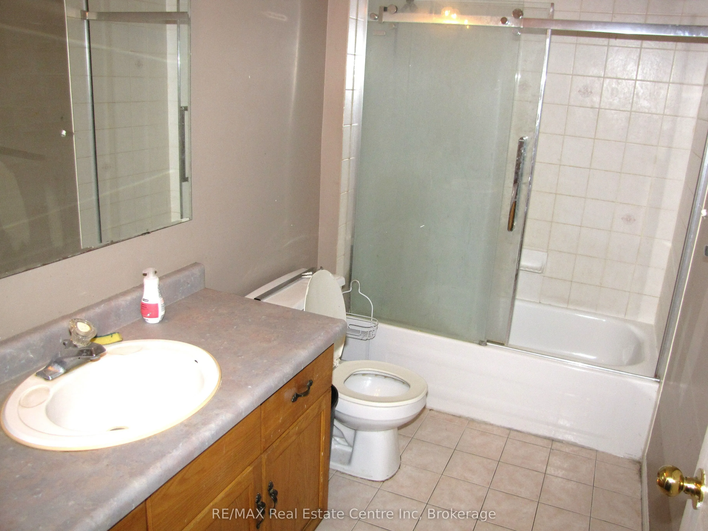
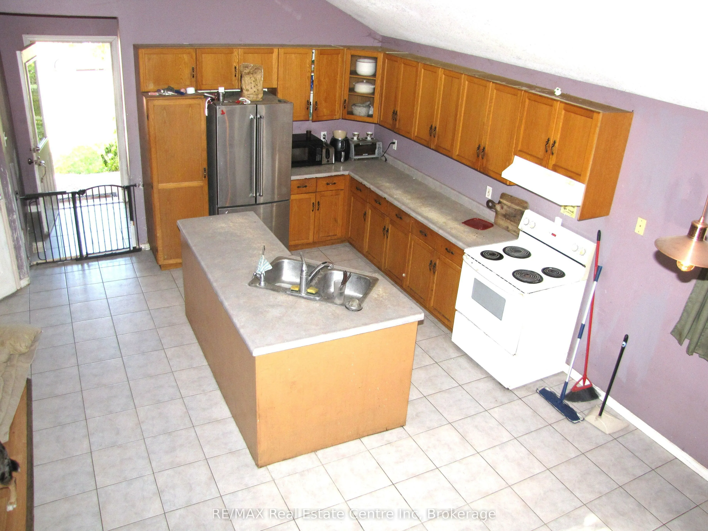
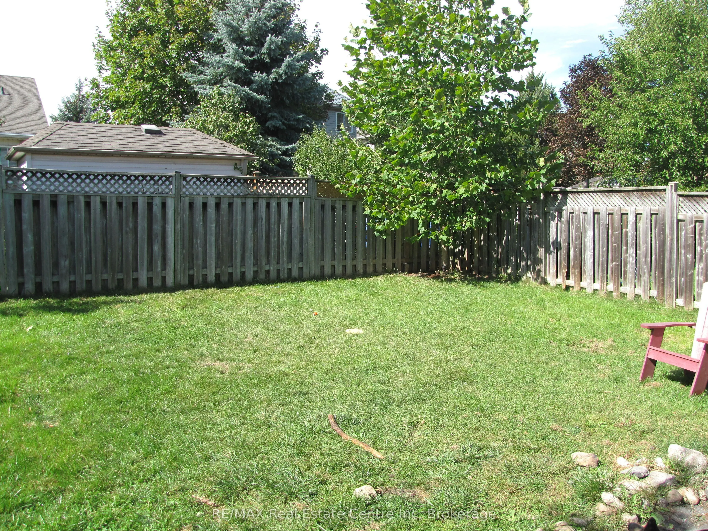
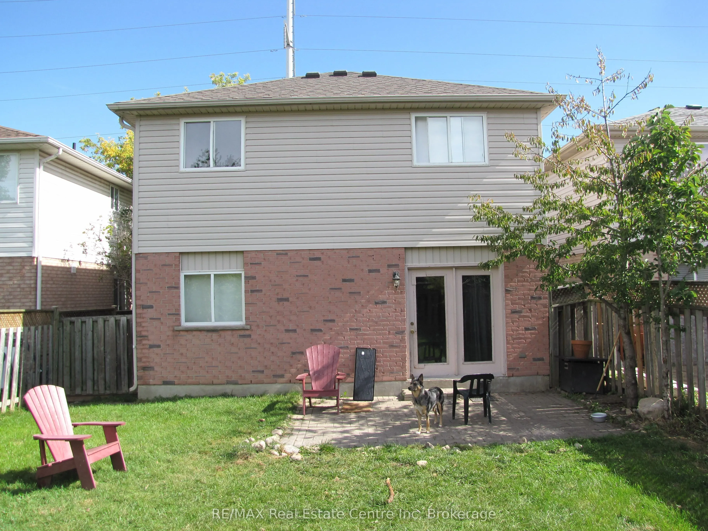
INSTANT EQUITY! Bring your vision and unlock the potential of this spacious 3-level backsplit, tucked away in a quiet west-end neighbourhood. This home features an open-concept layout with 3 bedrooms, 2 full bathrooms and a huge family room with a walkout to the fenced backyard. Outside, you'll find... a double driveway and 1.5-car garage, providing plenty of parking and storage. The location is hard to beat, with easy access to the Hanlon Expressway, schools, shopping, parks and the West End Recreation Centre. This home is ready for some cosmetic updating. Perfect for those looking for a quick flip or roll up your sleeves and build instant equity!
Full Property Details
Interior
Bedrooms
3
Total Bedrooms
3
Washrooms
2
Square Footage
1500-2000 sqft
Basement
Partial Basement,Partially Finished
Heating Source
Gas
Heating Fuel
Forced Air
Air Conditioning
Central Air
Family Room
Yes
Kitchens
1
Total Kitchens
1
Fireplace Features
No
Bedrooms
3
Total Bedrooms
3
Washrooms
2
Square Footage
1500-2000 sqft
Basement
Partial Basement,Partially Finished
Heating Source
Gas
Heating Fuel
Forced Air
Air Conditioning
Central Air
Family Room
Yes
Kitchens
1
Total Kitchens
1
Fireplace Features
No
Exterior
Depth
121.39
Front
35.52
Driveway
Private
Lot Size
36 x 121.39 ft
Pool
None
Parking Spaces
1
Total Parking Spaces
2.00
Parking Description
Attached
Garage Spaces
1
Zoning
RL.2
Depth
121.39
Front
35.52
Driveway
Private
Lot Size
36 x 121.39 ft
Pool
None
Parking Spaces
1
Total Parking Spaces
2.00
Parking Description
Attached
Garage Spaces
1
Zoning
RL.2
Building Description
Style
Backsplit 3
Home Type
House
Subtype
Detached
Year Built
16-30
Property Orientation
West
Exterior Finish
Brick,Vinyl Siding
Sewers
Sewer
Water Supply
Municipal
Possession Date
No Data
Style
Backsplit 3
Home Type
House
Subtype
Detached
Year Built
16-30
Property Orientation
West
Exterior Finish
Brick,Vinyl Siding
Sewers
Sewer
Water Supply
Municipal
Possession Date
No Data
Community
Community
Willow West/Sugarbush/West Acres
Community
Willow West/Sugarbush/West Acres
Taxes & Fees
Taxes
$5,436.92 /yr
Tax Year
2026
Occupancy
Tenant
Taxes
$5,436.92 /yr
Tax Year
2026
Occupancy
Tenant
Room Types
Bathroom
-
Dimensions 11.15 x 5.91 feet
65.9 sqft
Bathroom
-
Dimensions 7.55 x 6.56 feet
49.53 sqft
Bedroom
-
Dimensions 10.17 x 9.51 feet
96.72 sqft
Dining Room
-
Dimensions 11.48 x 9.84 feet
112.96 sqft
Family Room
-
Dimensions 23.29 x 16.73 feet
389.64 sqft
Kitchen
-
Dimensions 12.8 x 10.5 feet
134.4 sqft
Living Room
-
Dimensions 16.83 x 10.3 feet
173.35 sqft
Primary Bedroom
-
Dimensions 13.78 x 12.8 feet
176.38 sqft
Similar Properties(No results)
Mortgage Calculator
Calculate your estimated monthly mortgage payment
Price
$699,000
$
%
%
Total cost of mortgage
$0
Monthly payment
By clicking Save, we will calculate your estimated mortgage for all properties using the saved values (down payment percentage, interest rate, and amortization).
The accuracy and applicability of this calculator are not guaranteed.