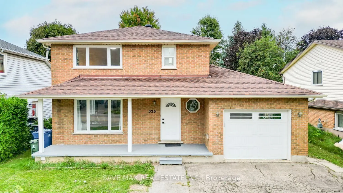
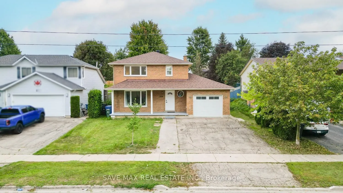
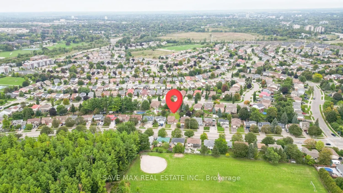
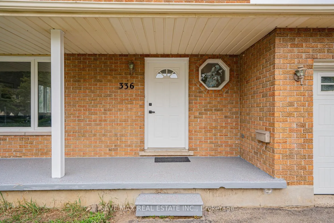
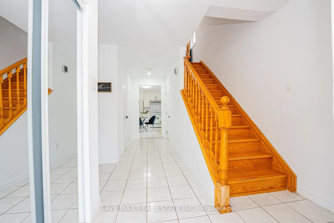
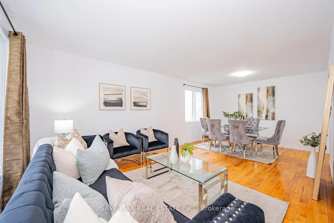
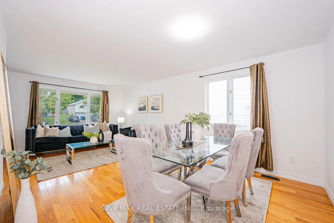
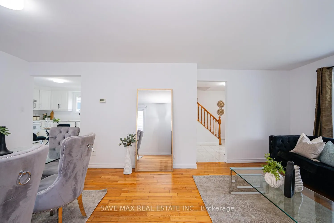
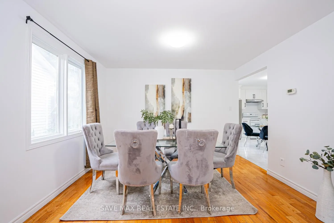
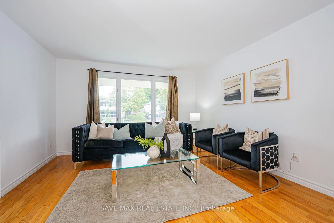
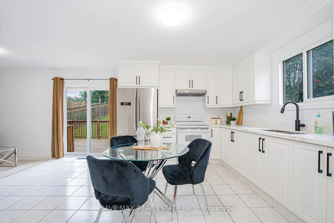
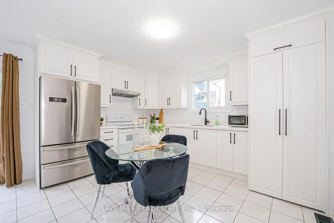
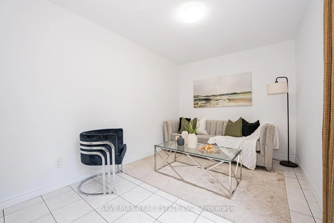
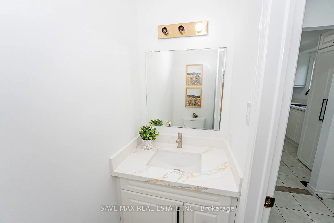
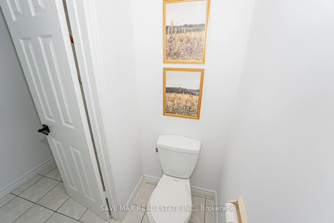
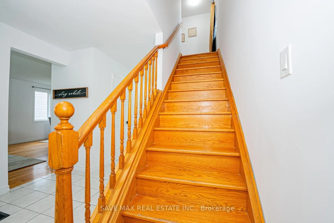
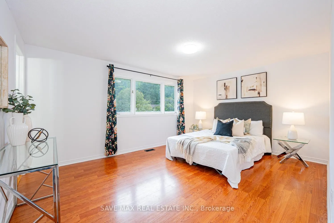
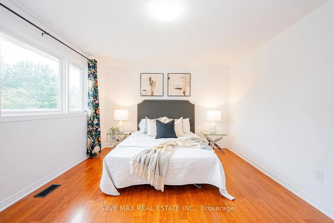
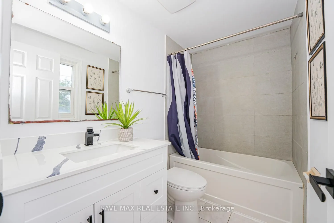
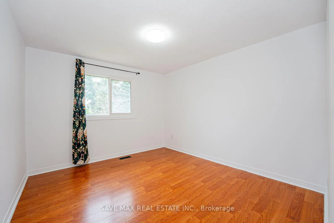
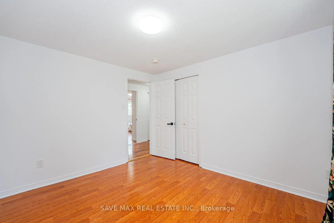
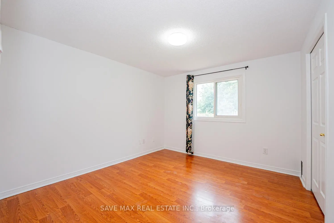
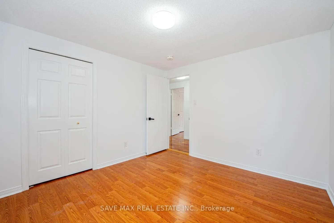
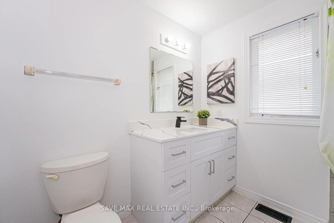
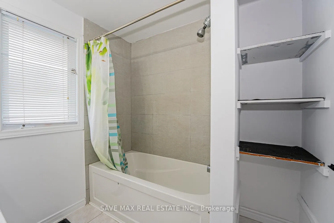
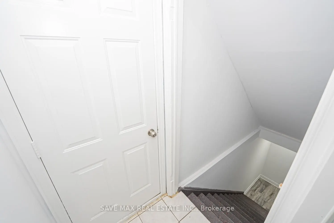
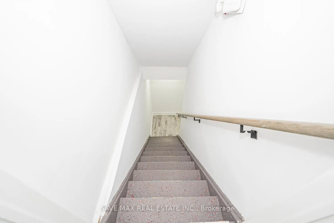
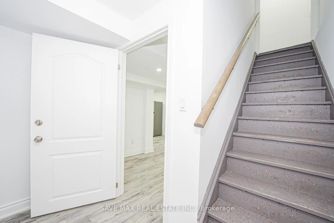
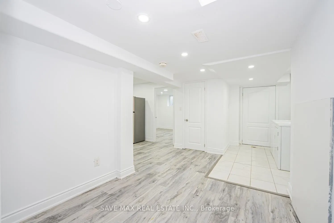
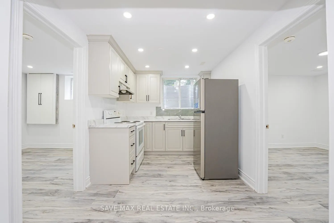
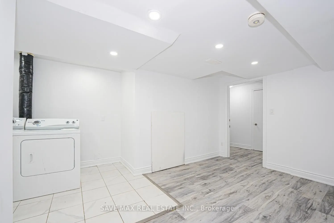
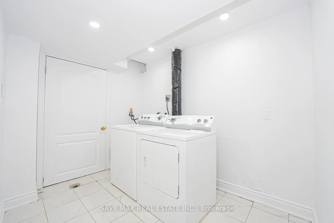
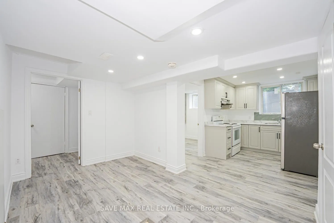
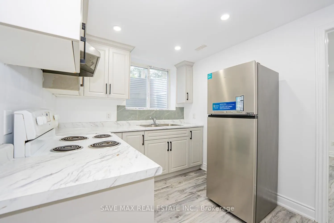
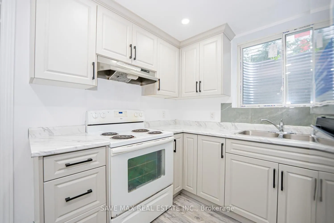
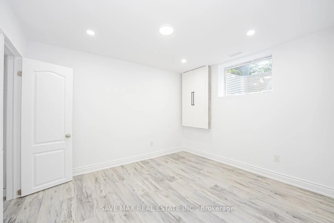
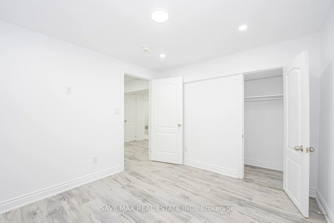
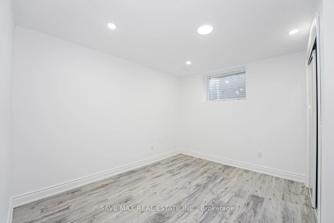
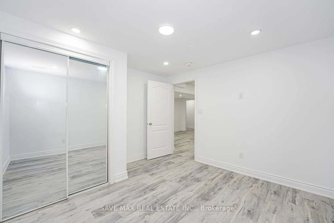
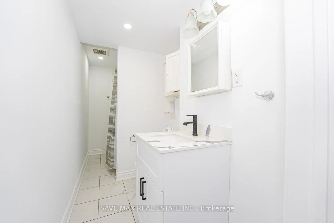
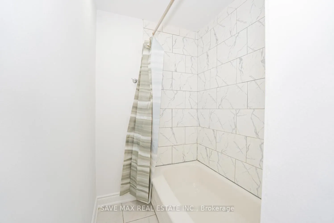
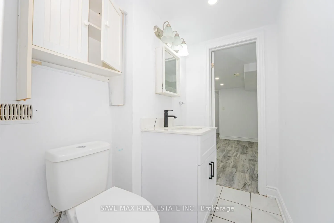
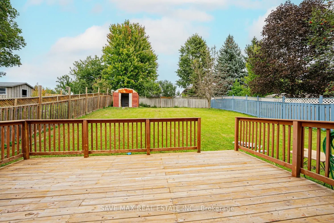
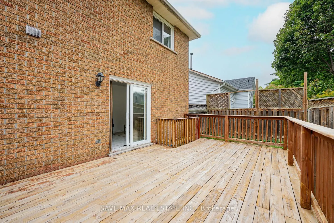
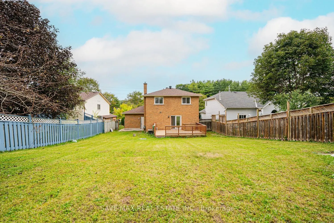
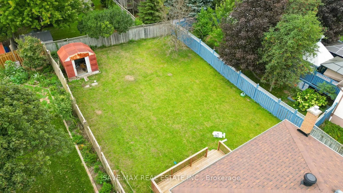
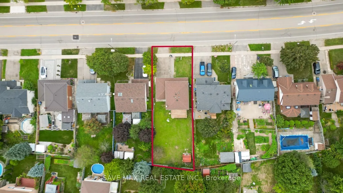
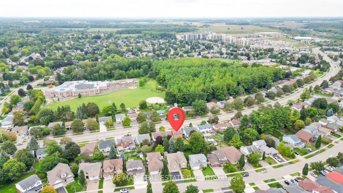
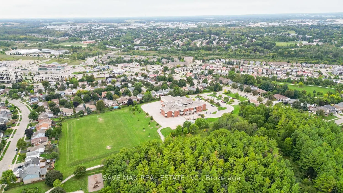
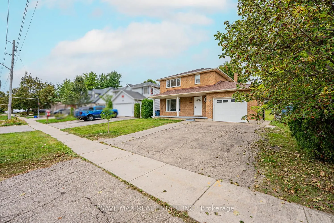
Legally finished basement featuring 2 bedrooms, 1 full washroom, and a separate entrancethrough the garage. This beautiful all-brick family home offers 5-car parking and a bigbackyard, making it an amazing opportunity for investors or first-time buyers. Recentlyupgraded with a brand-new kitchen and ...brand-new washrooms, this property is move-in ready andbeautifully maintained.The home features rich oak hardwood flooring in the living and dining rooms, staircase, andupstairs hallway, along with ceramic flooring and upgraded tubs and tiles. Additionalimprovements include a newer roof and a finished basement with excellent additional livingspace.Conveniently located close to both Catholic and Public Elementary schools, West End RecreationCentre, shopping, Zehrs, LCBO, pizza stores, Subway, banks, and everyday amenities. Easy accessto Highway 401 and convenient commuting to Cambridge and Kitchener-Waterloo. Easy to show andquick closing is possible!
Full Property Details
Interior
Bedrooms
3
Bedrooms Plus
2
Total Bedrooms
5
Washrooms
4
Square Footage
1500-2000 sqft
Basement
Separate Entrance,Finished
Heating Source
Gas
Heating Fuel
Forced Air
Air Conditioning
Central Air
Family Room
Yes
Kitchens
1
Kitchens Plus
1
Total Kitchens
2
Fireplace Features
No
Bedrooms
3
Bedrooms Plus
2
Total Bedrooms
5
Washrooms
4
Square Footage
1500-2000 sqft
Basement
Separate Entrance,Finished
Heating Source
Gas
Heating Fuel
Forced Air
Air Conditioning
Central Air
Family Room
Yes
Kitchens
1
Kitchens Plus
1
Total Kitchens
2
Fireplace Features
No
Exterior
Depth
143.15
Front
50.38
Driveway
Private
Lot Size
50 x 143.15 ft
Pool
None
Parking Spaces
4
Total Parking Spaces
5.00
Parking Description
Attached
Garage Spaces
1
Depth
143.15
Front
50.38
Driveway
Private
Lot Size
50 x 143.15 ft
Pool
None
Parking Spaces
4
Total Parking Spaces
5.00
Parking Description
Attached
Garage Spaces
1
Building Description
Style
2-Storey
Home Type
House
Subtype
Detached
Property Orientation
West
Exterior Finish
Brick
Sewers
Sewer
Water Supply
Municipal
Possession Date
10/2/2026
Style
2-Storey
Home Type
House
Subtype
Detached
Property Orientation
West
Exterior Finish
Brick
Sewers
Sewer
Water Supply
Municipal
Possession Date
10/2/2026
Community
Community
Willow West/Sugarbush/West Acres
Community
Willow West/Sugarbush/West Acres
Taxes & Fees
Taxes
$5,283 /yr
Tax Year
2026
Occupancy
Vacant
Taxes
$5,283 /yr
Tax Year
2026
Occupancy
Vacant
Room Types
Bedroom
Vinyl Floor, Closet, Window
Dimensions 10.01 x 9.02 feet
90.29 sqft
Bedroom
Vinyl Floor, Closet
Dimensions 9.02 x 10.01 feet
90.29 sqft
Bedroom 2
Hardwood Floor, Closet, Window
Dimensions 11.22 x 10.27 feet
115.23 sqft
Bedroom 3
Hardwood Floor, Closet, Window
Dimensions 11.15 x 10.24 feet
114.18 sqft
Dining Room
Combined w/Living, Hardwood Floor, Window
Dimensions 11.75 x 10.5 feet
123.38 sqft
Family Room
Sliding Doors, Hardwood Floor, Open Concept
Dimensions 12.14 x 8.73 feet
105.98 sqft
Kitchen
Vinyl Floor, Open Concept, Combined w/Living
Dimensions 10.01 x 10.01 feet
100.2 sqft
Kitchen
Quartz Counter, Stainless Steel Appl, Tile Floor
Dimensions 11.98 x 9.97 feet
119.44 sqft
Living Room
Vinyl Floor, Open Concept, Combined w/Kitchen
Dimensions 10.01 x 10.01 feet
100.2 sqft
Living Room
Combined w/Dining, Hardwood Floor, Window
Dimensions 11.75 x 10.5 feet
123.38 sqft
Primary Bedroom
Hardwood Floor, Walk-In Closet(s), 4 Pc Ensuite
Dimensions 15.06 x 11.38 feet
171.38 sqft
Similar Properties(No results)
Mortgage Calculator
Calculate your estimated monthly mortgage payment
Price
$699,999
$
%
%
Total cost of mortgage
$0
Monthly payment
By clicking Save, we will calculate your estimated mortgage for all properties using the saved values (down payment percentage, interest rate, and amortization).
The accuracy and applicability of this calculator are not guaranteed.