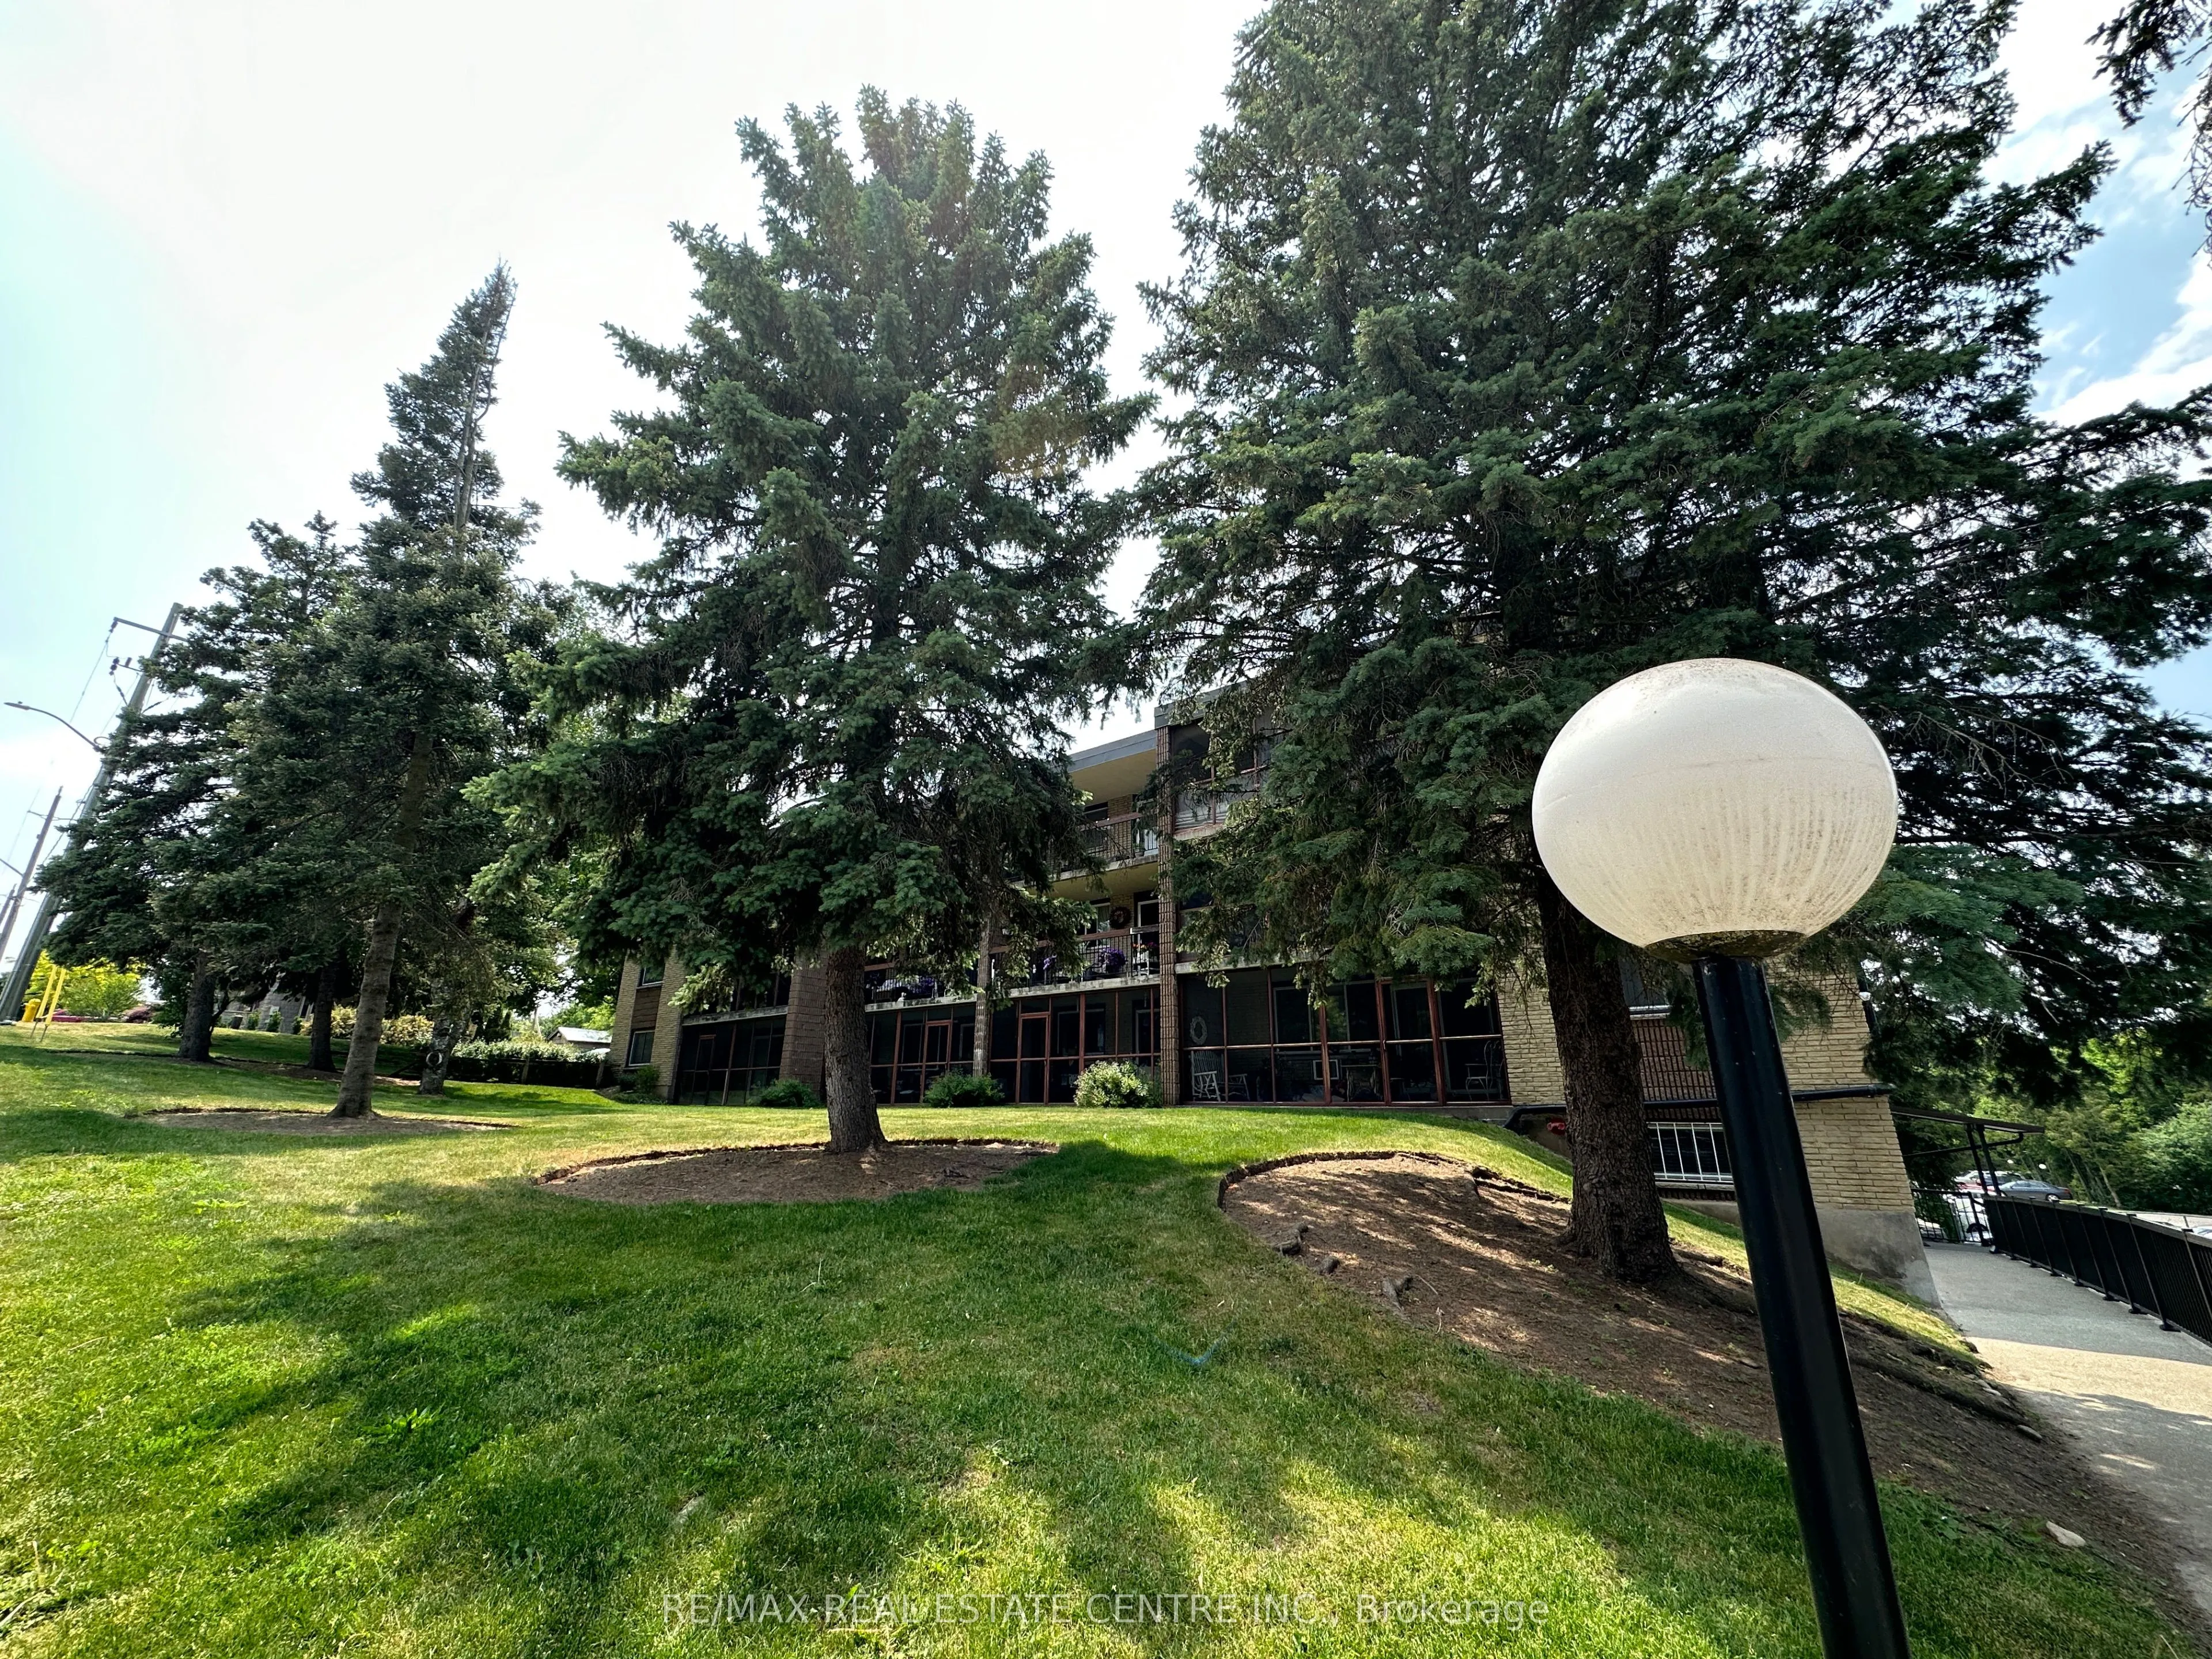
Immaculate and spacious 3 bedroom, 1 1/2 bathroom condo. Features a huge ( 20"X7") screened in balcony. L-shaped living room/dining room. Eat-in kitchen with lots of cabinetry and counter space. Primary bedroom has walk-in closet and 2 piece ensuite. Nice size foyer with walk in closet. There is lau...ndry on every floor and its included in the condo fees. Heat and water are also included in condo fees. Large storage unit. Hydro is approximately $60 each month. Well kept condominium, located on a quiet dead end street, yet very handy to Riverside Park, and tons of shopping and restaurants.
Full Property Details
Interior
Bedrooms
3
Total Bedrooms
3
Washrooms
2
Square Footage
1200-1399 sqft
Basement
Apartment
Heating Source
Gas
Heating Fuel
Other
Air Conditioning
Window Unit(s)
Family Room
No
Kitchens
1
Total Kitchens
1
Fireplace Features
No
Bedrooms
3
Total Bedrooms
3
Washrooms
2
Square Footage
1200-1399 sqft
Basement
Apartment
Heating Source
Gas
Heating Fuel
Other
Air Conditioning
Window Unit(s)
Family Room
No
Kitchens
1
Total Kitchens
1
Fireplace Features
No
Exterior
Parking Spaces
1
Total Parking Spaces
1.00
Garage Spaces
0
Balcony
Open
Parking Spaces
1
Total Parking Spaces
1.00
Garage Spaces
0
Balcony
Open
Building Description
Style
1 Storey/Apt
Home Type
Condo
Subtype
Condo Apartment
Property Orientation
West
Exterior Finish
Brick,Stone
Possession Date
No Data
Locker
Exclusive
Style
1 Storey/Apt
Home Type
Condo
Subtype
Condo Apartment
Property Orientation
West
Exterior Finish
Brick,Stone
Possession Date
No Data
Locker
Exclusive
Taxes & Fees
Taxes
$2,386 /yr
Tax Year
2025
Occupancy
Vacant
Maintenance Fee
$753/mo
Common Elements
Included
Heating
Included
Parking
Included
Building Insurance
Included
Taxes
$2,386 /yr
Tax Year
2025
Occupancy
Vacant
Maintenance Fee
$753/mo
Common Elements
Included
Heating
Included
Parking
Included
Building Insurance
Included
Other
Pets
Yes-with Restrictions
Pets
Yes-with Restrictions
Room Types
Bathroom
2 Pc Ensuite
Dimensions 0.33 x 0.33 feet
0.11 sqft
Bathroom
5 Pc Bath
Dimensions 0.33 x 0.33 feet
0.11 sqft
Bedroom 2
-
Dimensions 13.58 x 9.09 feet
123.44 sqft
Bedroom 3
-
Dimensions 10.24 x 8.66 feet
88.68 sqft
Dining Room
-
Dimensions 10.33 x 7.91 feet
81.71 sqft
Foyer
-
Dimensions 9.15 x 4.82 feet
44.1 sqft
Kitchen
-
Dimensions 18.83 x 6.07 feet
114.3 sqft
Living Room
-
Dimensions 22.34 x 10.99 feet
245.52 sqft
Primary Bedroom
2 Pc Ensuite, Walk-In Closet(s)
Dimensions 13.68 x 11.32 feet
154.86 sqft
Similar Properties(No results)
Mortgage Calculator
Calculate your estimated monthly mortgage payment
Price
$399,500
$
%
%
Total cost of mortgage
$0
Monthly payment
By clicking Save, we will calculate your estimated mortgage for all properties using the saved values (down payment percentage, interest rate, and amortization).
The accuracy and applicability of this calculator are not guaranteed.