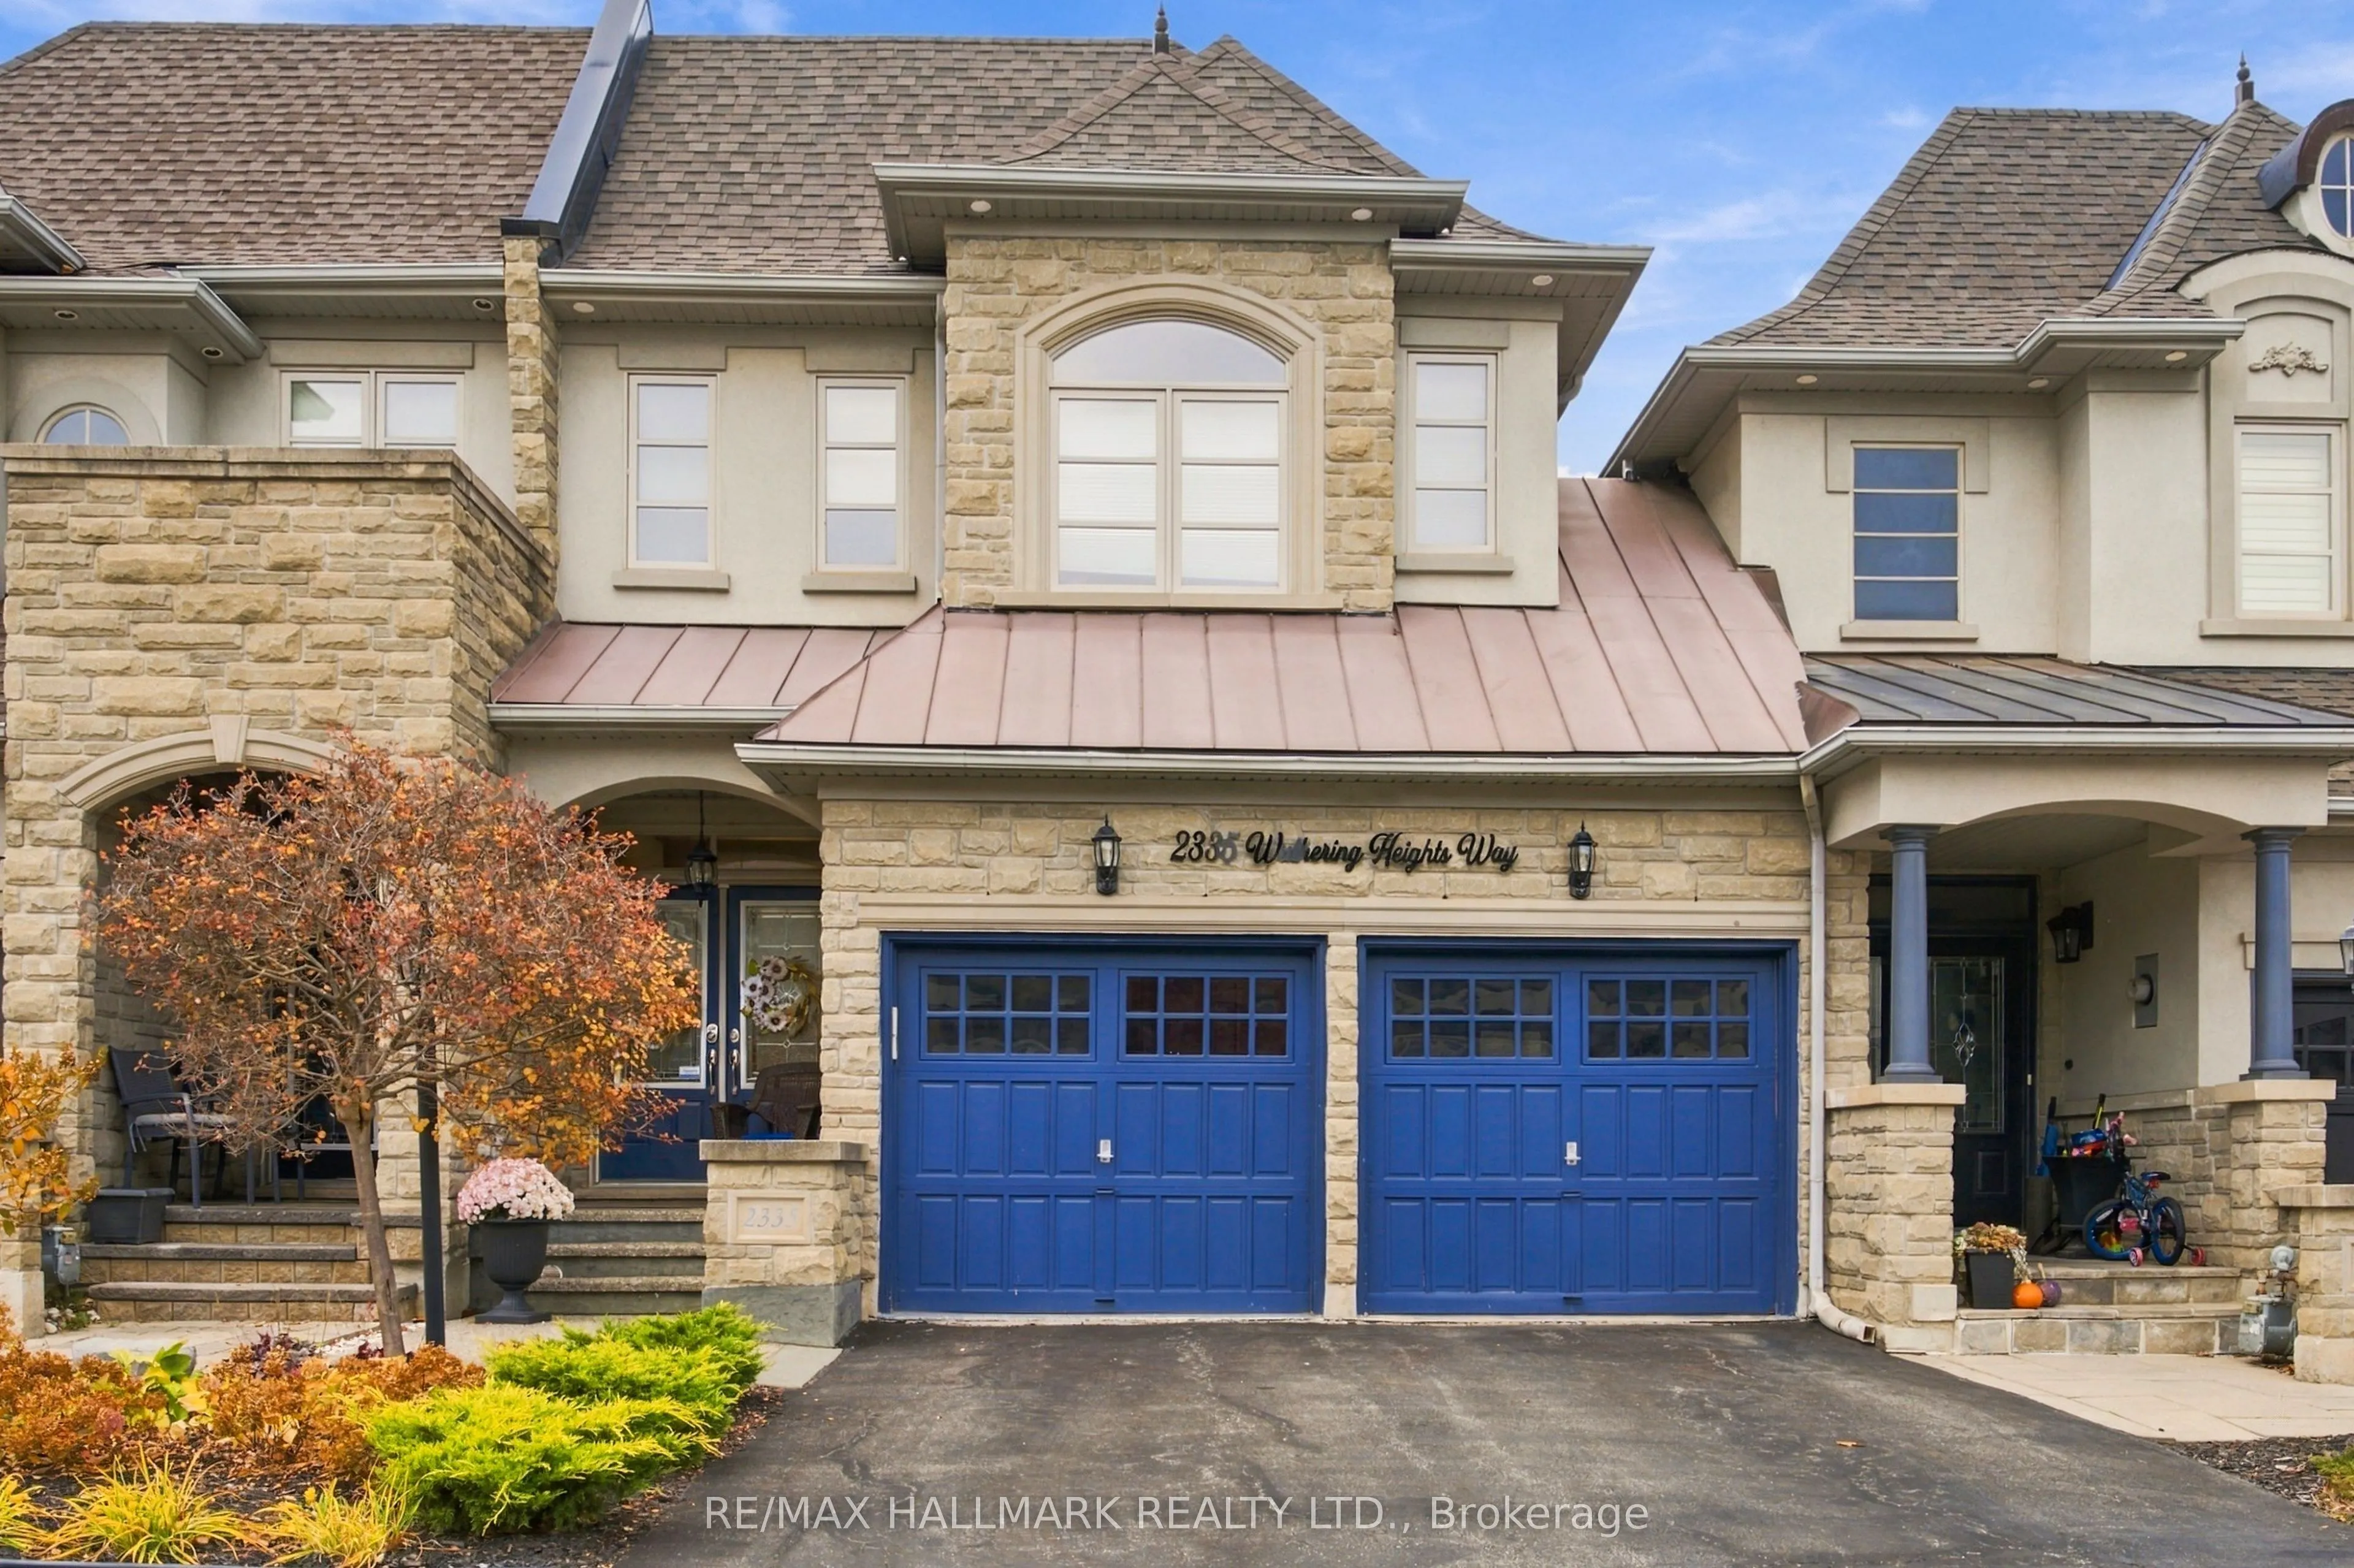
NO MONTHLY FEES! Exceptional Executive Freehold Townhome by Fernbrook, offering approximately 3,000+ sq. ft. of finished living space in a spectacular natural setting! This beautiful Chateau-inspired 3-bedroom, 3.5-bathroom residence features 2,308 sq. ft. above grade plus a finished basement. Enjoy... the privacy of a premium ravine lot backing onto a picturesque pond and greenspace trail, with only the garage attached on one side. The spacious interior features 9-foot smooth ceilings on the main floor, pot lights, upgraded appliances, elegant white cabinetry and a gas stove. Generously sized principal rooms provide exceptional space for family living and entertaining, with a walkout to a beautiful patio overlooking the surrounding natural landscape. The finished basement offers valuable additional living space, including a room with an existing closet and window, offering potential for a fourth bedroom. Additional features include convenient upper-level laundry, a double-car garage and parking for two additional vehicles on the driveway. Ideally located directly across from Bronte Creek Provincial Park, enjoy an incredible lifestyle surrounded by nature, walking trails and outdoor recreation, while being close to highly regarded Garth Webb Secondary School and St. Ignatius of Loyola Catholic Secondary School. A rare opportunity to enjoy the space, privacy and lifestyle of a detached home with the benefits of executive freehold townhome living. No monthly maintenance fees, exceptional living space and an outstanding natural setting!
Full Property Details
Interior
Bedrooms
3
Total Bedrooms
3
Washrooms
4
Square Footage
2000-2500 sqft
Basement
Finished
Heating Source
Gas
Heating Fuel
Forced Air
Air Conditioning
Central Air
Family Room
No
Kitchens
1
Total Kitchens
1
Fireplace Features
Yes
Bedrooms
3
Total Bedrooms
3
Washrooms
4
Square Footage
2000-2500 sqft
Basement
Finished
Heating Source
Gas
Heating Fuel
Forced Air
Air Conditioning
Central Air
Family Room
No
Kitchens
1
Total Kitchens
1
Fireplace Features
Yes
Exterior
Depth
114.83
Front
25.98
Driveway
Private Double
Lot Size
26 x 114.83 ft
Pool
None
Parking Spaces
4
Total Parking Spaces
4.00
Parking Description
Attached
Garage Spaces
2
Depth
114.83
Front
25.98
Driveway
Private Double
Lot Size
26 x 114.83 ft
Pool
None
Parking Spaces
4
Total Parking Spaces
4.00
Parking Description
Attached
Garage Spaces
2
Building Description
Style
2-Storey
Home Type
Townhome
Subtype
Att/Row/Townhouse
Year Built
16-30
Property Orientation
South
Exterior Finish
Brick,Stone
Sewers
Sewer
Water Supply
Municipal
Possession Date
No Data
Style
2-Storey
Home Type
Townhome
Subtype
Att/Row/Townhouse
Year Built
16-30
Property Orientation
South
Exterior Finish
Brick,Stone
Sewers
Sewer
Water Supply
Municipal
Possession Date
No Data
Community
Community
Bronte Creek
Community
Bronte Creek
Taxes & Fees
Taxes
$8,156.67 /yr
Tax Year
2026
Occupancy
Owner
Taxes
$8,156.67 /yr
Tax Year
2026
Occupancy
Owner
Room Types
Bedroom 2
-
Dimensions 9.97 x 14.57 feet
145.26 sqft
Bedroom 3
Hardwood Floor
Dimensions 9.97 x 12.89 feet
128.51 sqft
Breakfast
Ceramic Floor, Pot Lights
Dimensions 10.4 x 11.98 feet
124.59 sqft
Dining Room
Hardwood Floor, Formal Rm, Large Window
Dimensions 10.4 x 11.98 feet
124.59 sqft
Kitchen
Centre Island, Stainless Steel Appl, Granite Counters
Dimensions 9.97 x 12.5 feet
124.63 sqft
Living Room
Hardwood Floor, Pot Lights, Gas Fireplace
Dimensions 20.31 x 12.5 feet
253.87 sqft
Primary Bedroom
Hardwood Floor
Dimensions 20.31 x 13.98 feet
283.93 sqft
Recreation
-
Dimensions 24.48 x 16.47 feet
403.19 sqft
Similar Properties(No results)
Mortgage Calculator
Calculate your estimated monthly mortgage payment
Price
$1,499,000
$
%
%
Monthly payment
By clicking Save, we will calculate your estimated mortgage for all properties using the saved values (down payment percentage, interest rate, and amortization).
The accuracy and applicability of this calculator are not guaranteed.