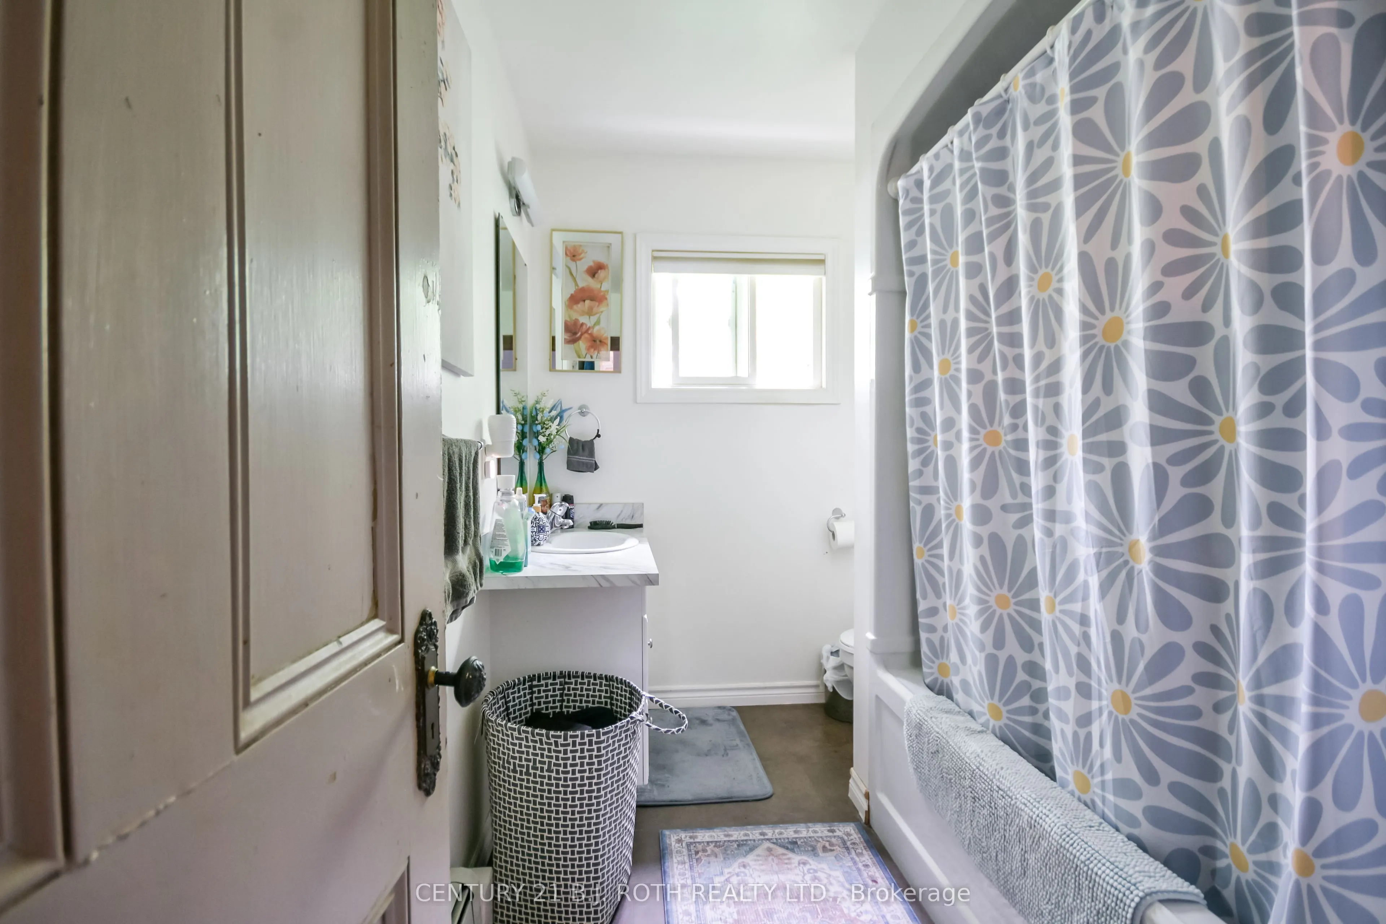
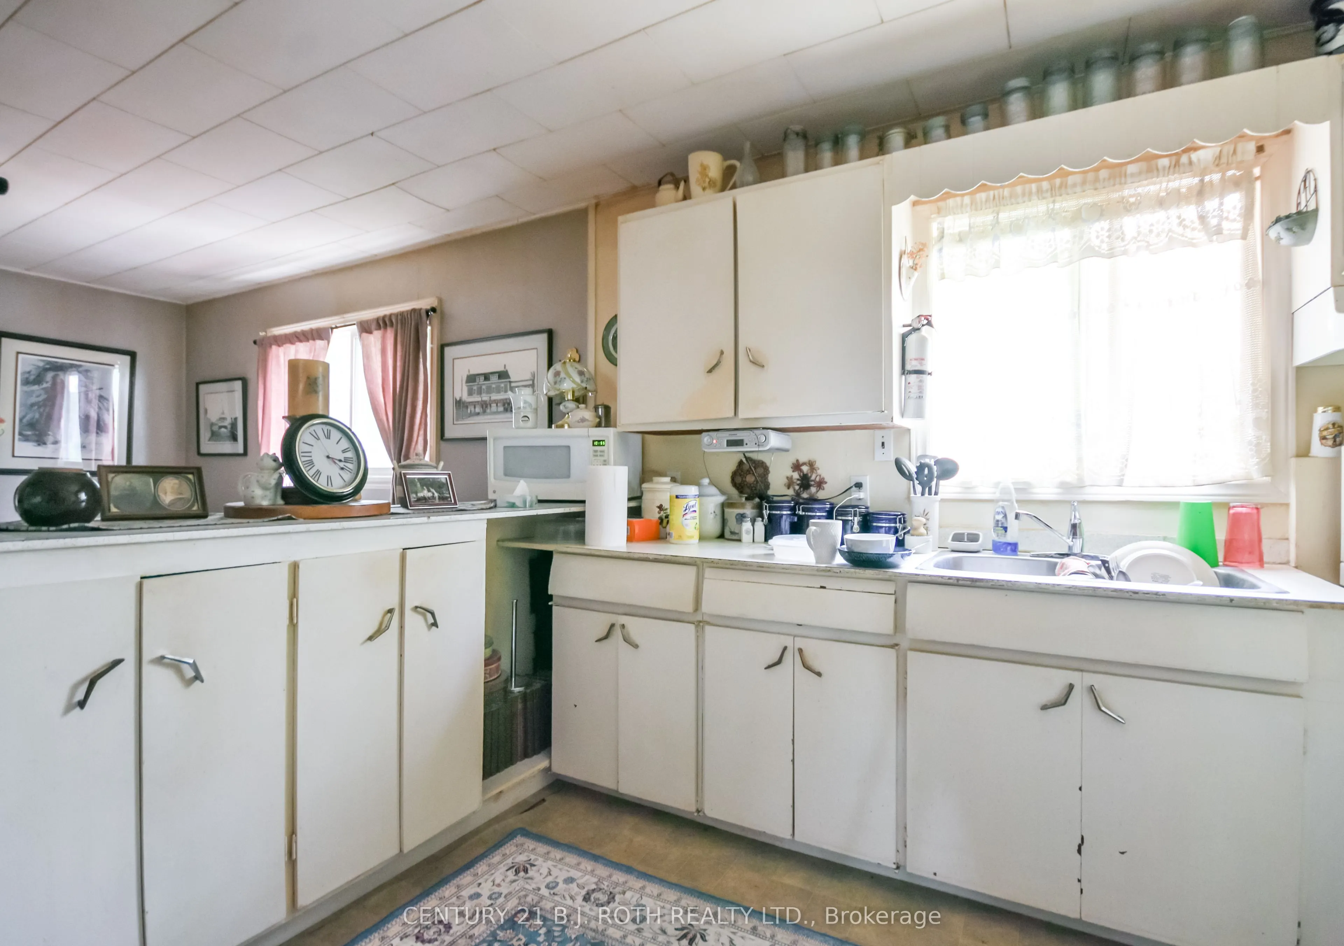
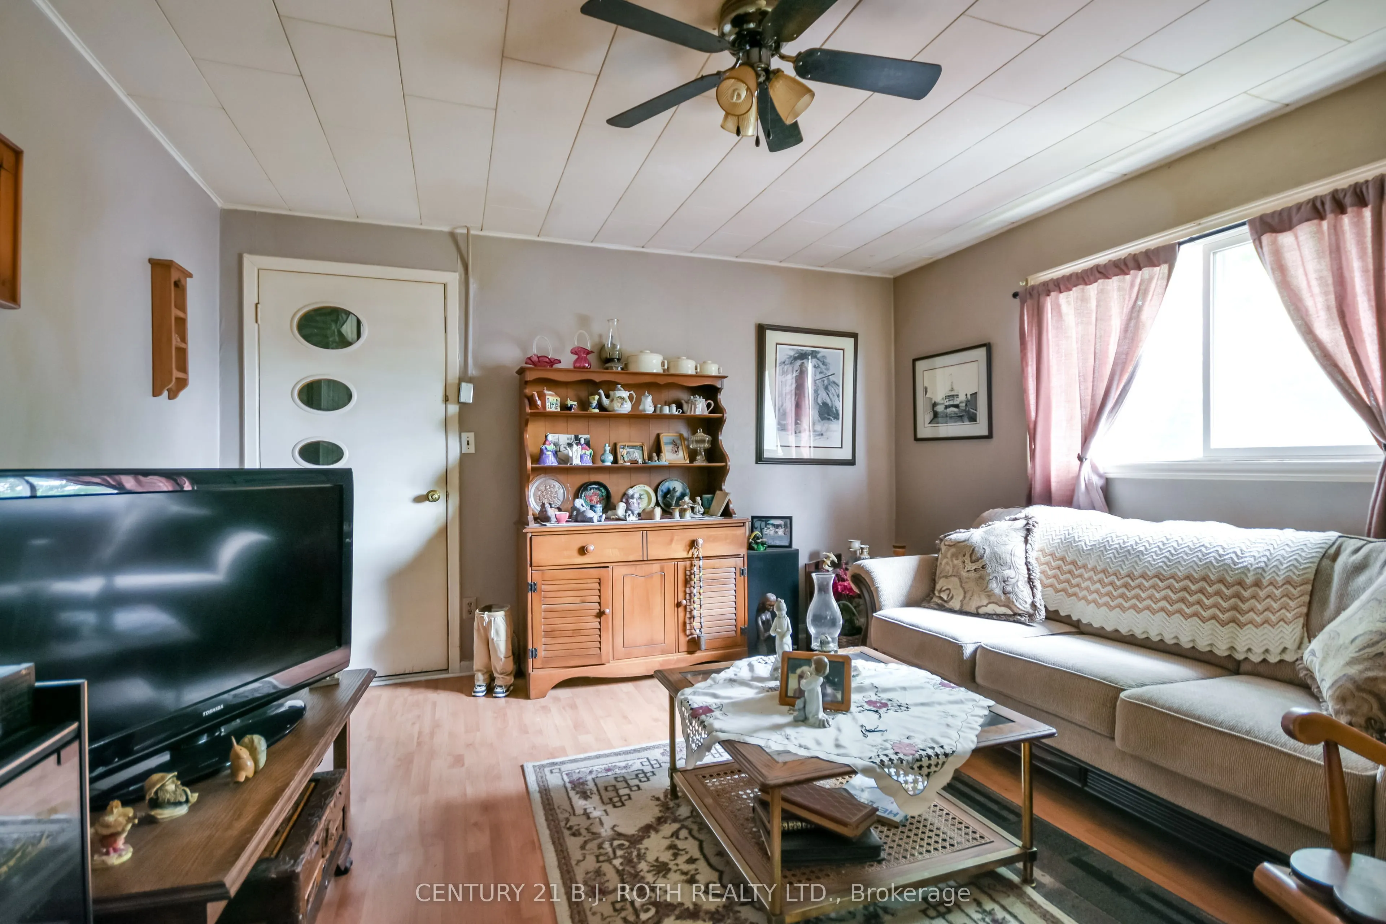
Sign In or Create a Free Account to see full details of this property
Key Facts
Key facts for 6 Caroline Street
Property Type
Apartment, Bungalow-Raised
Parking
None 0 garage, 6 parking
MLS #
S14117396
Size
1100-1500 sqft
Basement
Apartment,Finished,Walk-Up
Listed on
2026-10-26
Lot size
66 x 264.0
Tax
$3,455 /yr
Days on Market
1
Approximate Age
51-99
Maintenance Fee
-
Description
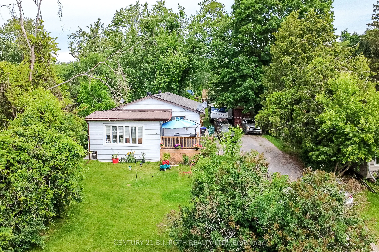
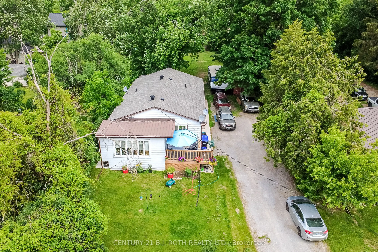
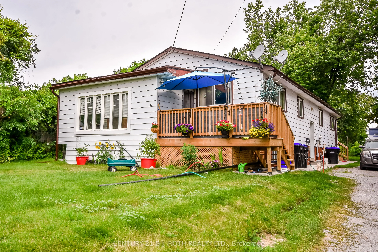
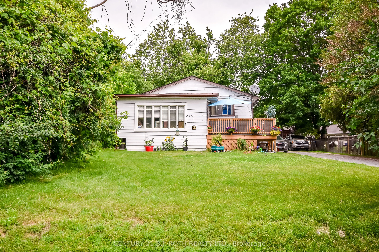
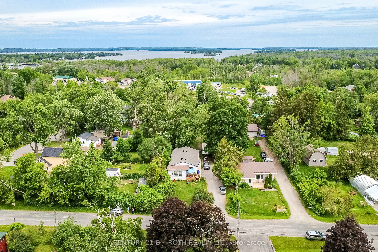
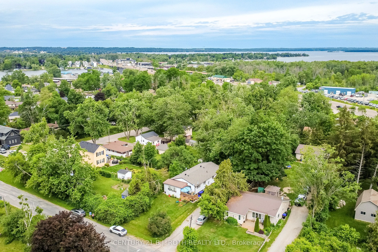
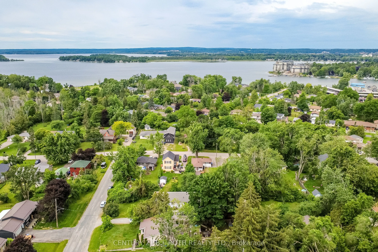
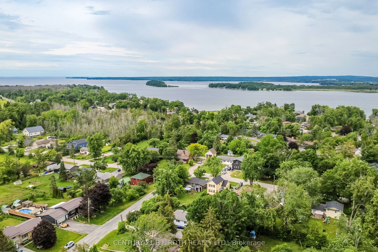
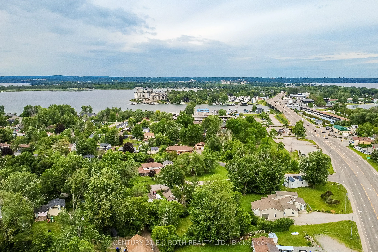
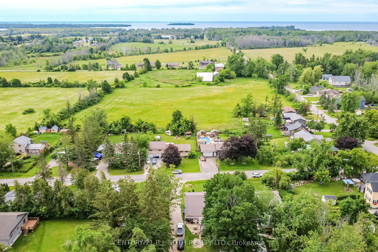
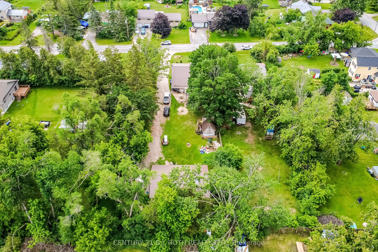
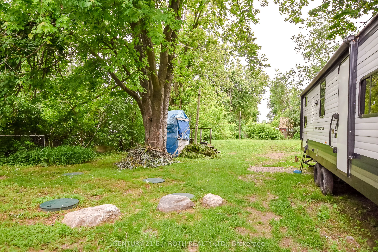
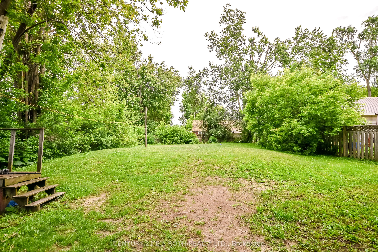
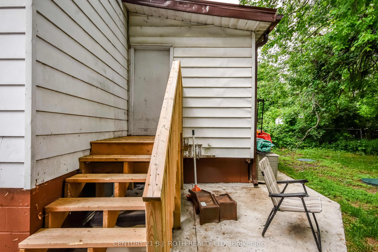
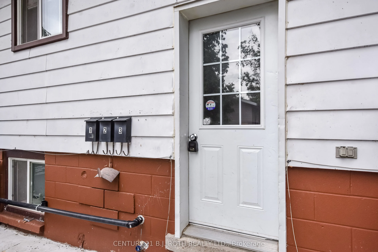
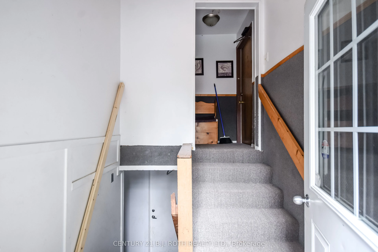
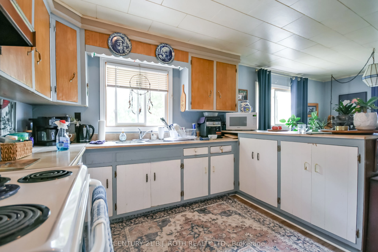
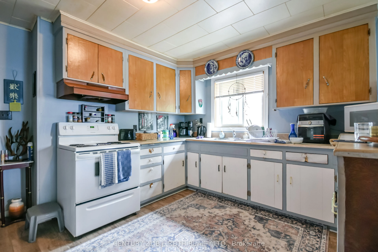
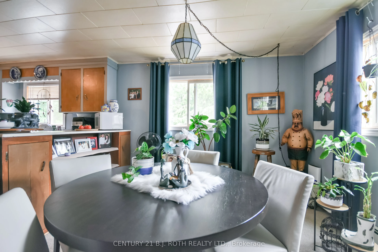
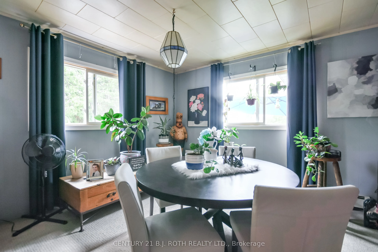
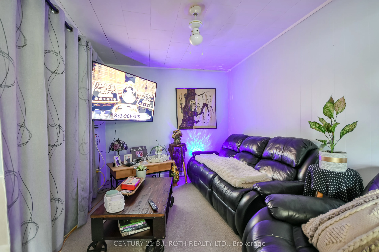
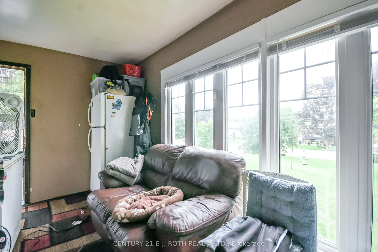
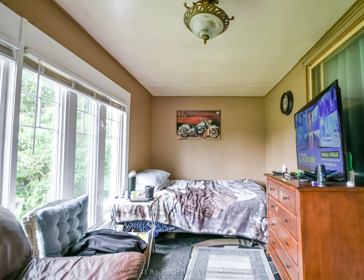
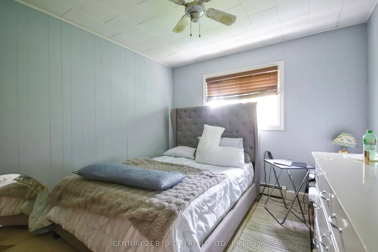
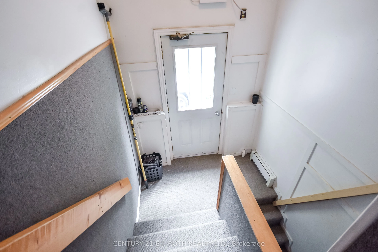
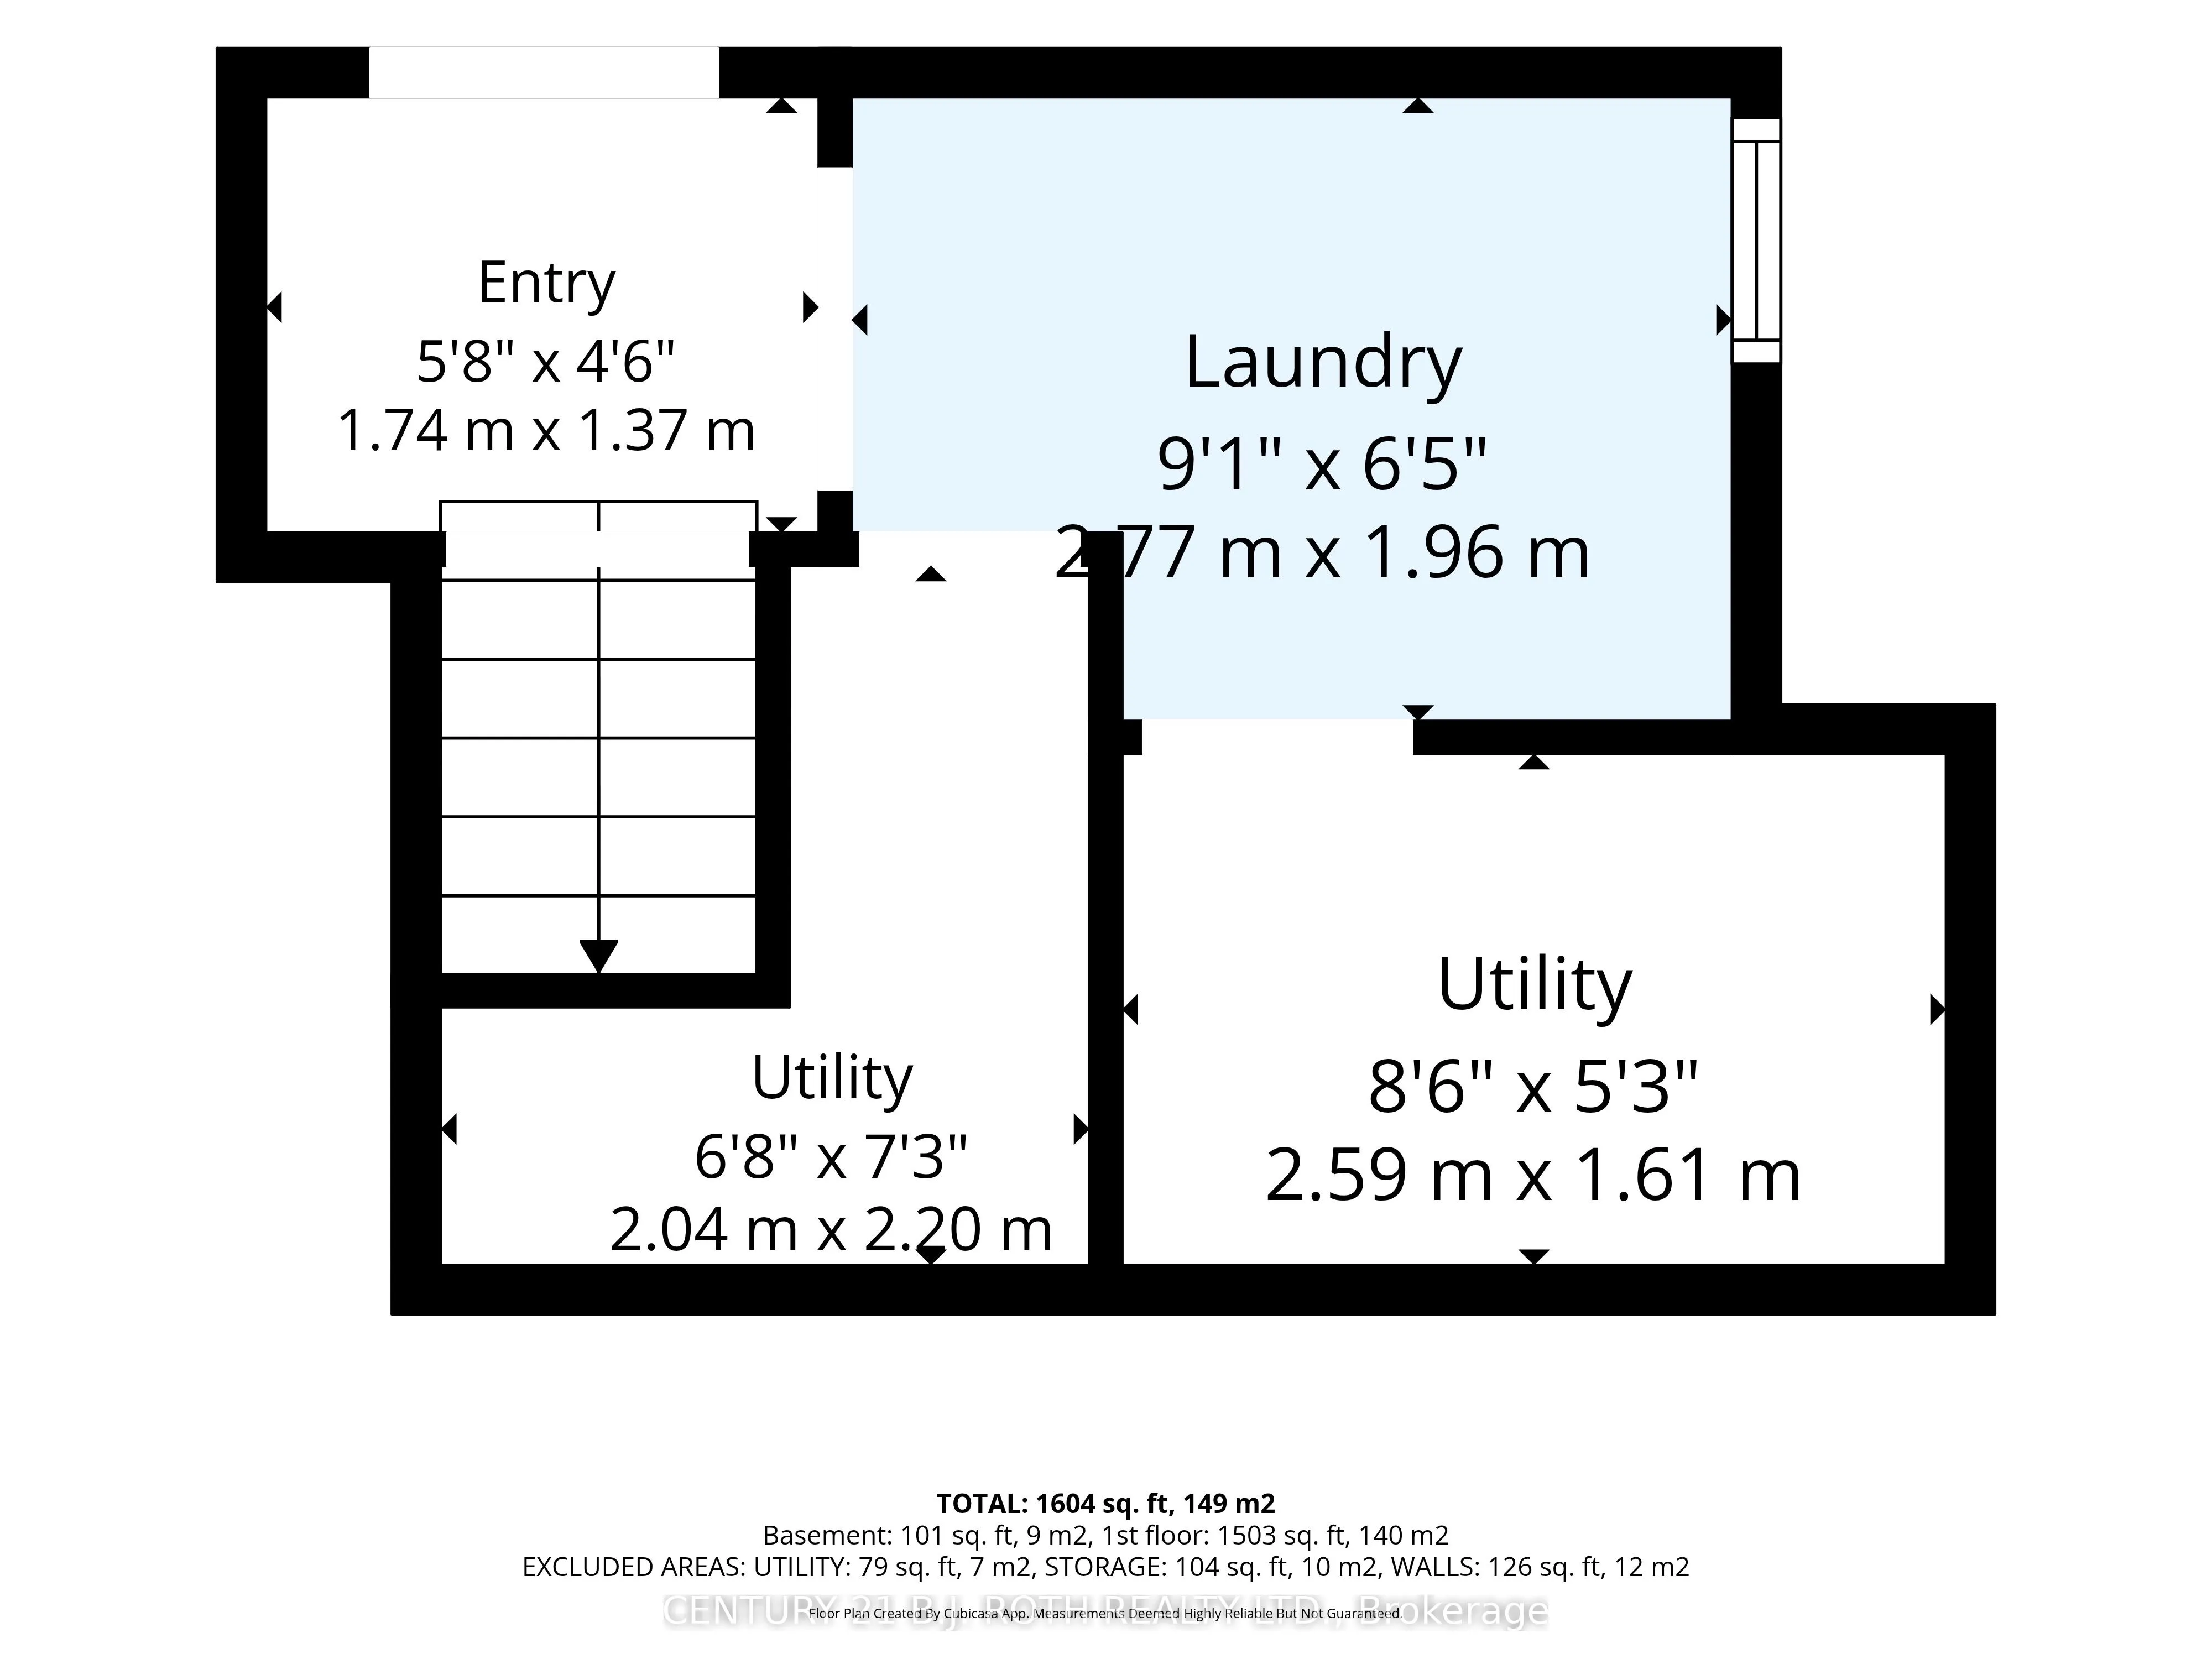
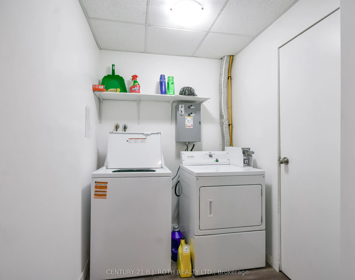
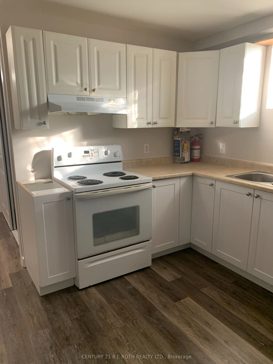
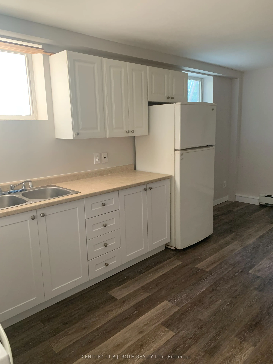
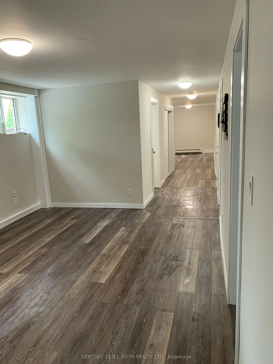
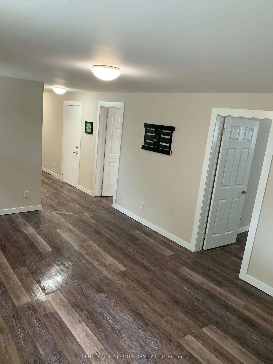
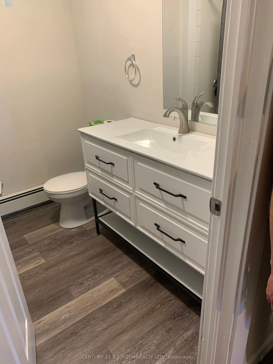
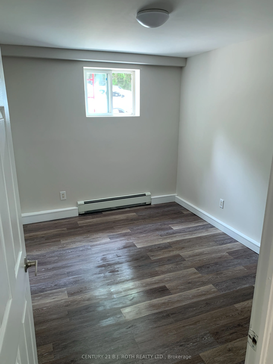
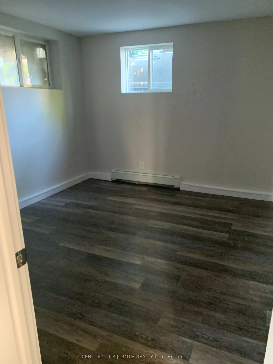
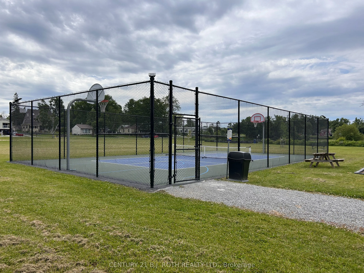
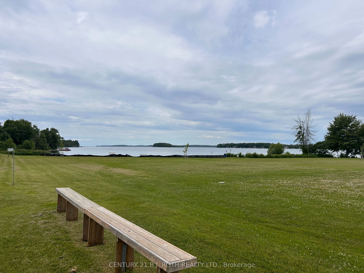
Legal Triplex ideally situated near the shores of Lake Simcoe, on a mature & well treed, private 66 X 264 ft lot. Double driveway making for ample parking for tenants. Approximately 2800 sq ft raised bungalow with common entryway for all 3 apartments and convenient coin operated laundry. Over $65,00...0 in upgrades in the last 3 years making this a sound investment, possibly live in one apartment & rent out the other 2, making it a win, win for yourself! Great long time tenants, willing to stay. Convenient location just on the outskirts of the greater Orillia plus a premium lifestyle in a quiet, lakeside community.
Full Property Details
Interior
Bedrooms
6
Total Bedrooms
6
Washrooms
3
Square Footage
1100-1500 sqft
Basement
Apartment,Finished,Walk-Up
Heating Source
Gas
Heating Fuel
Radiant
Air Conditioning
None
Family Room
No
Kitchens
3
Total Kitchens
3
Fireplace Features
No
Bedrooms
6
Total Bedrooms
6
Washrooms
3
Square Footage
1100-1500 sqft
Basement
Apartment,Finished,Walk-Up
Heating Source
Gas
Heating Fuel
Radiant
Air Conditioning
None
Family Room
No
Kitchens
3
Total Kitchens
3
Fireplace Features
No
Exterior
Depth
264.0
Front
66.0
Lot Size
66 x 264.0 ft
Pool
None
Waterfront
WaterfrontCommunity
Parking Spaces
6
Total Parking Spaces
6.00
Parking Description
None
Garage Spaces
0
Depth
264.0
Front
66.0
Lot Size
66 x 264.0 ft
Pool
None
Waterfront
WaterfrontCommunity
Parking Spaces
6
Total Parking Spaces
6.00
Parking Description
None
Garage Spaces
0
Building Description
Style
Bungalow-Raised
Home Type
Apartment
Subtype
Triplex
Year Built
51-99
Property Orientation
North
Exterior Finish
Metal/Steel Siding,Vinyl Siding
Sewers
Sewer
Water Supply
Well
Possession Date
No Data
Style
Bungalow-Raised
Home Type
Apartment
Subtype
Triplex
Year Built
51-99
Property Orientation
North
Exterior Finish
Metal/Steel Siding,Vinyl Siding
Sewers
Sewer
Water Supply
Well
Possession Date
No Data
Community
Community
Atherley
Community
Atherley
Taxes & Fees
Taxes
$3,455 /yr
Tax Year
2026
Occupancy
Tenant
Taxes
$3,455 /yr
Tax Year
2026
Occupancy
Tenant
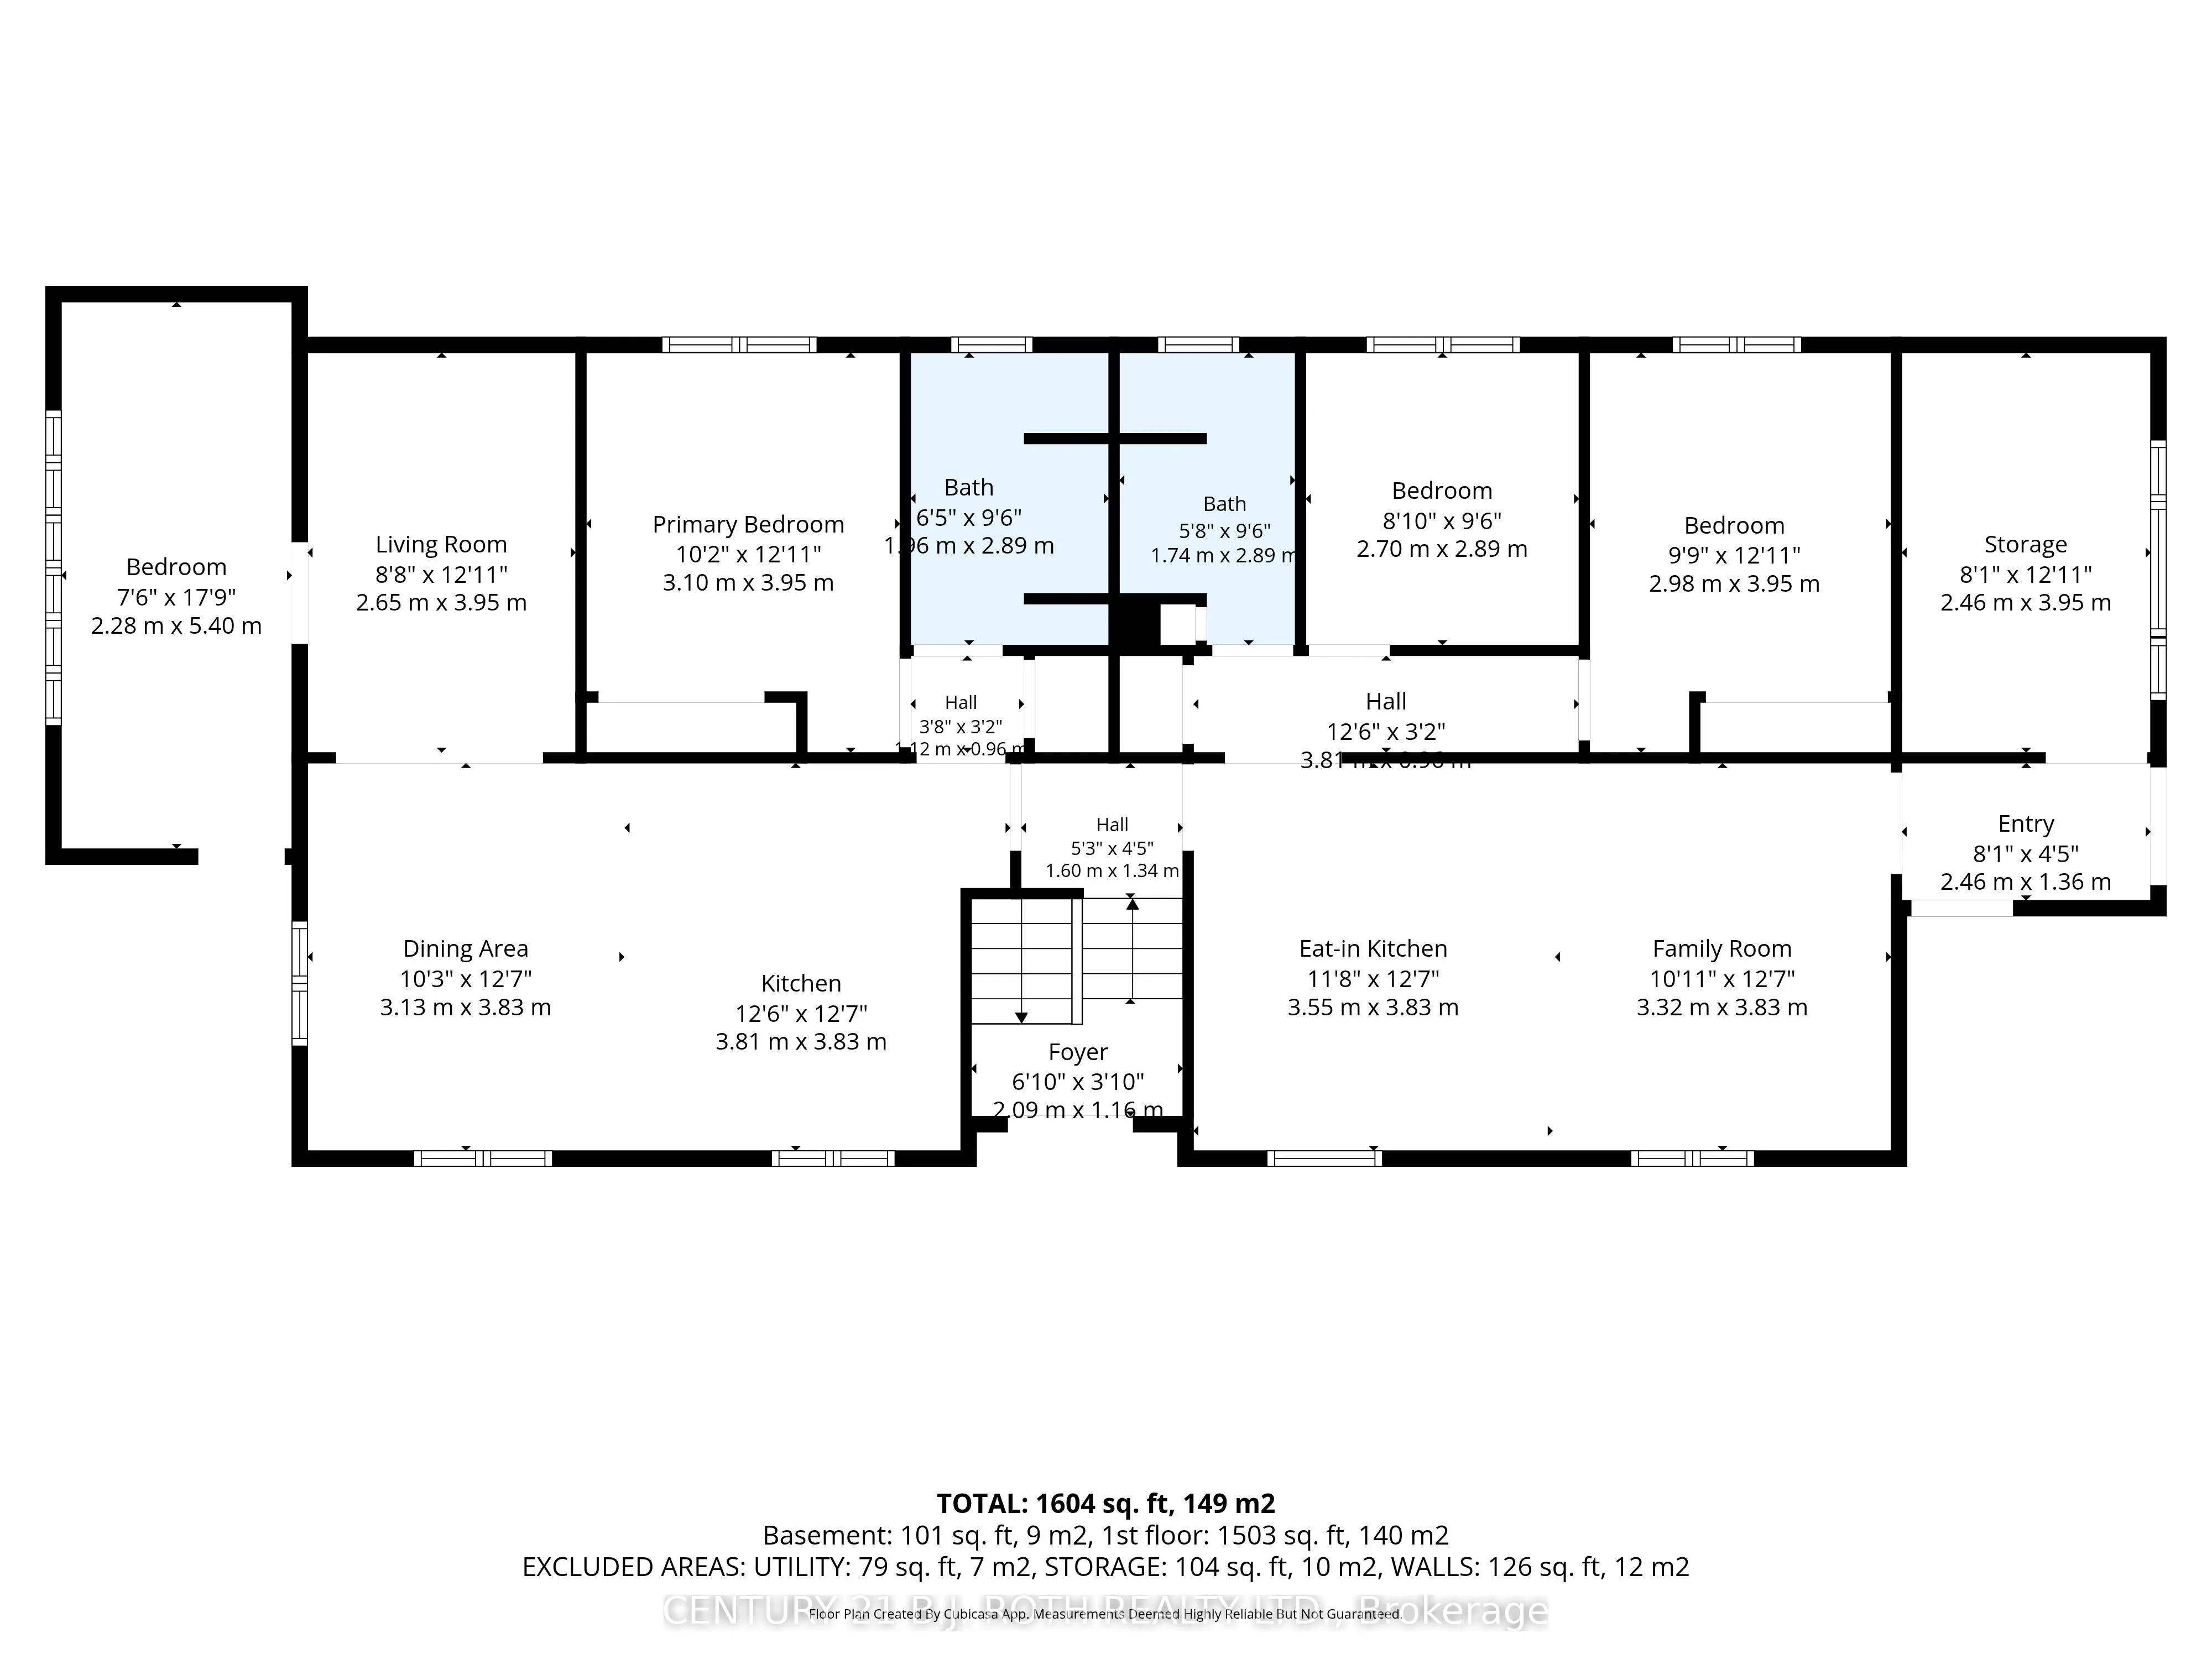
Room Types
Bathroom
4 Pc Bath
Dimensions 5.71 x 9.48 feet
54.13 sqft
Bathroom
-
Dimensions 6.43 x 9.48 feet
60.96 sqft
Bedroom
-
Dimensions 8.86 x 9.48 feet
83.99 sqft
Bedroom 2
-
Dimensions 9.78 x 12.96 feet
126.75 sqft
Breakfast
-
Dimensions 11.65 x 12.57 feet
146.44 sqft
Dining Room
-
Dimensions 10.27 x 12.57 feet
129.09 sqft
Family Room
-
Dimensions 10.89 x 12.57 feet
136.89 sqft
Kitchen
-
Dimensions 12.5 x 12.57 feet
157.12 sqft
Living Room
-
Dimensions 8.69 x 12.96 feet
112.62 sqft
Other
-
Dimensions 8.07 x 12.96 feet
104.59 sqft
Primary Bedroom
-
Dimensions 10.17 x 12.96 feet
131.8 sqft
Sunroom
-
Dimensions 7.48 x 17.72 feet
132.55 sqft
Similar Properties(No results)
Mortgage Calculator
Calculate your estimated monthly mortgage payment
Price
$725,000
$
%
%
Total cost of mortgage
$0
Monthly payment
By clicking Save, we will calculate your estimated mortgage for all properties using the saved values (down payment percentage, interest rate, and amortization).
The accuracy and applicability of this calculator are not guaranteed.