Sign In or Create a Free Account to see full details of this property
Key Facts
Key facts for 570 Cannon Street E
Property Type
House, 2 1/2 Storey
Parking
None 0 garage, 3 parking
MLS #
X14196890
Size
1100-1500 sqft
Basement
Finished,Separate Entrance
Listed on
2026-11-19
Lot size
30 x 76.52
Tax
$2,800 /yr
Days on Market
1
Approximate Age
100+
Maintenance Fee
-
Description
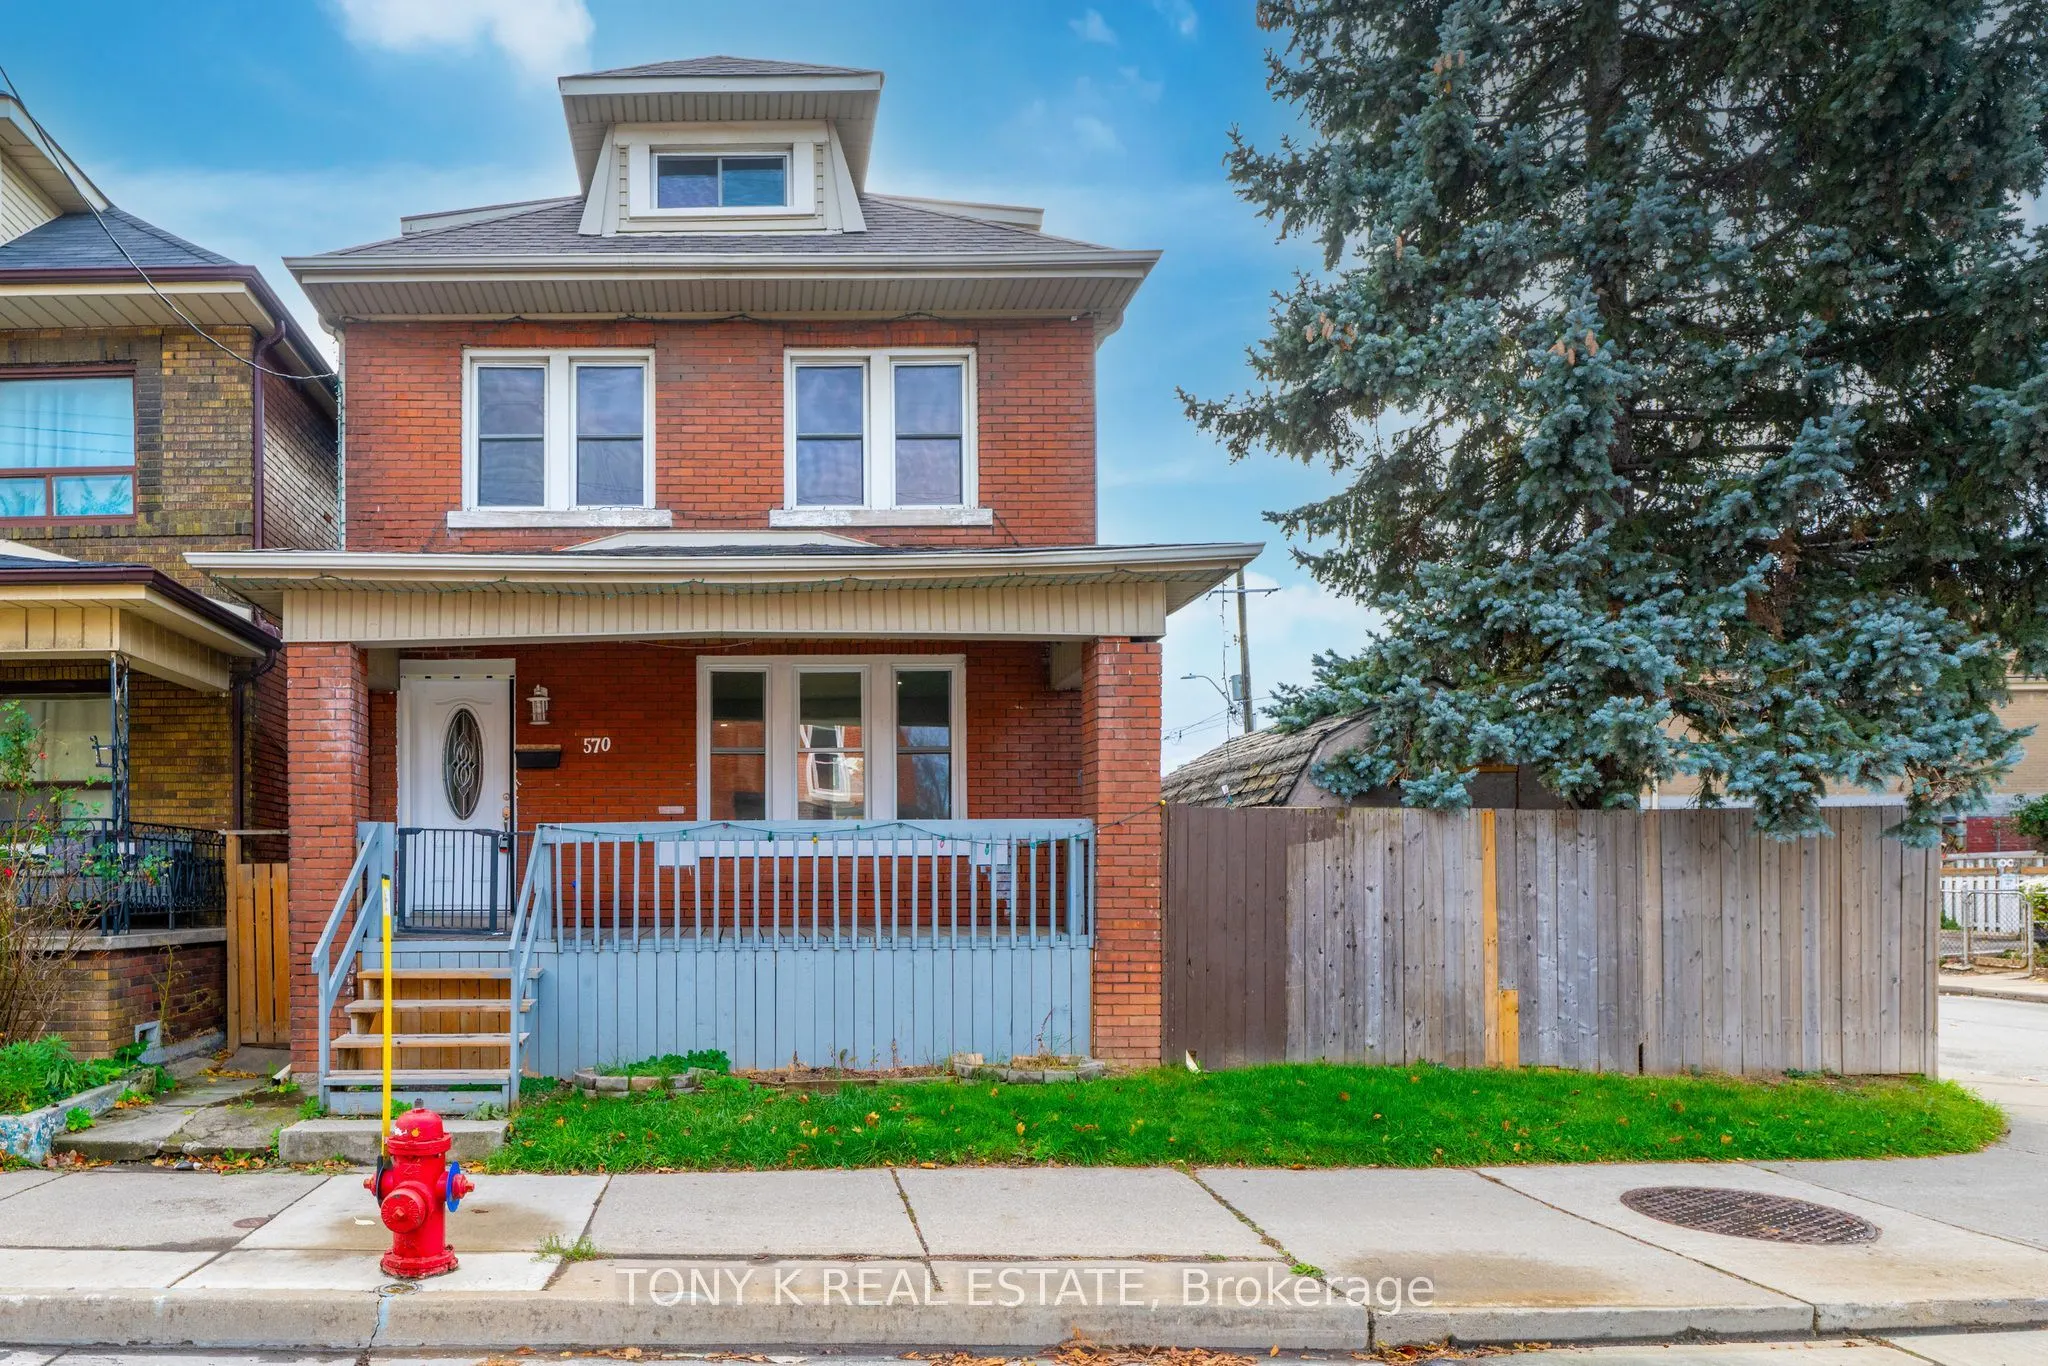
Welcome to this bright and spacious brick home in Hamilton, offering a finished basement with a second kitchen and its own laundry. A covered front porch leads into the main floor, where a sun-filled living room flows into a separate dining area. The kitchen offers ample cabinetry and a peninsula fo...r additional prep space. Upstairs, you'll find comfortable bedrooms, a full bathroom and the convenience of a dedicated laundry room. The finished attic adds flexible space for a home office, family room or play area. The basement includes a kitchen, living and a sleeping area, a bathroom and laundry, adding options for buyers considering a home with rental income. Outside, enjoy a morning coffee on the front porch or make the backyard your own with space for gardening and outdoor seating. Located close to Woodlands Park, the Barton library branch, and the shops and restaurants of Barton Village.
Full Property Details
Interior
Bedrooms
3
Bedrooms Plus
1
Total Bedrooms
4
Washrooms
2
Square Footage
1100-1500 sqft
Basement
Finished,Separate Entrance
Heating Source
Gas
Heating Fuel
Forced Air
Air Conditioning
Central Air
Family Room
No
Kitchens
1
Kitchens Plus
1
Total Kitchens
2
Fireplace Features
No
Bedrooms
3
Bedrooms Plus
1
Total Bedrooms
4
Washrooms
2
Square Footage
1100-1500 sqft
Basement
Finished,Separate Entrance
Heating Source
Gas
Heating Fuel
Forced Air
Air Conditioning
Central Air
Family Room
No
Kitchens
1
Kitchens Plus
1
Total Kitchens
2
Fireplace Features
No
Exterior
Depth
76.52
Front
29.66
Driveway
Private Double
Lot Size
30 x 76.52 ft
Pool
None
Parking Spaces
3
Total Parking Spaces
3.00
Parking Description
None
Garage Spaces
0
Depth
76.52
Front
29.66
Driveway
Private Double
Lot Size
30 x 76.52 ft
Pool
None
Parking Spaces
3
Total Parking Spaces
3.00
Parking Description
None
Garage Spaces
0
Building Description
Style
2 1/2 Storey
Home Type
House
Subtype
Detached
Year Built
100+
Property Orientation
East
Exterior Finish
Brick
Sewers
Sewer
Water Supply
Both
Possession Date
No Data
Style
2 1/2 Storey
Home Type
House
Subtype
Detached
Year Built
100+
Property Orientation
East
Exterior Finish
Brick
Sewers
Sewer
Water Supply
Both
Possession Date
No Data
Community
Community
Gibson
Community
Gibson
Taxes & Fees
Taxes
$2,800 /yr
Tax Year
2026
Occupancy
Tenant
Taxes
$2,800 /yr
Tax Year
2026
Occupancy
Tenant
Room Types
Bathroom
-
Dimensions 6.5 x 6.66 feet
43.29 sqft
Bedroom
-
Dimensions 12.24 x 15.68 feet
191.92 sqft
Bedroom
-
Dimensions 9.09 x 14.01 feet
127.35 sqft
Bedroom
-
Dimensions 9.91 x 10.01 feet
99.2 sqft
Dining Room
-
Dimensions 8.33 x 12.01 feet
100.04 sqft
Kitchen
-
Dimensions 11.42 x 11.91 feet
136.01 sqft
Laundry
-
Dimensions 9.15 x 10.24 feet
93.7 sqft
Living Room
-
Dimensions 18.57 x 11.68 feet
216.9 sqft
Living Room
-
Dimensions 9.91 x 12.76 feet
126.45 sqft
Office
-
Dimensions 8.66 x 7.68 feet
66.51 sqft
Primary Bedroom
-
Dimensions 11.75 x 9.32 feet
109.51 sqft
Similar Properties(No results)
Mortgage Calculator
Calculate your estimated monthly mortgage payment
Price
$449,900
$
%
%
Monthly payment
By clicking Save, we will calculate your estimated mortgage for all properties using the saved values (down payment percentage, interest rate, and amortization).
The accuracy and applicability of this calculator are not guaranteed.