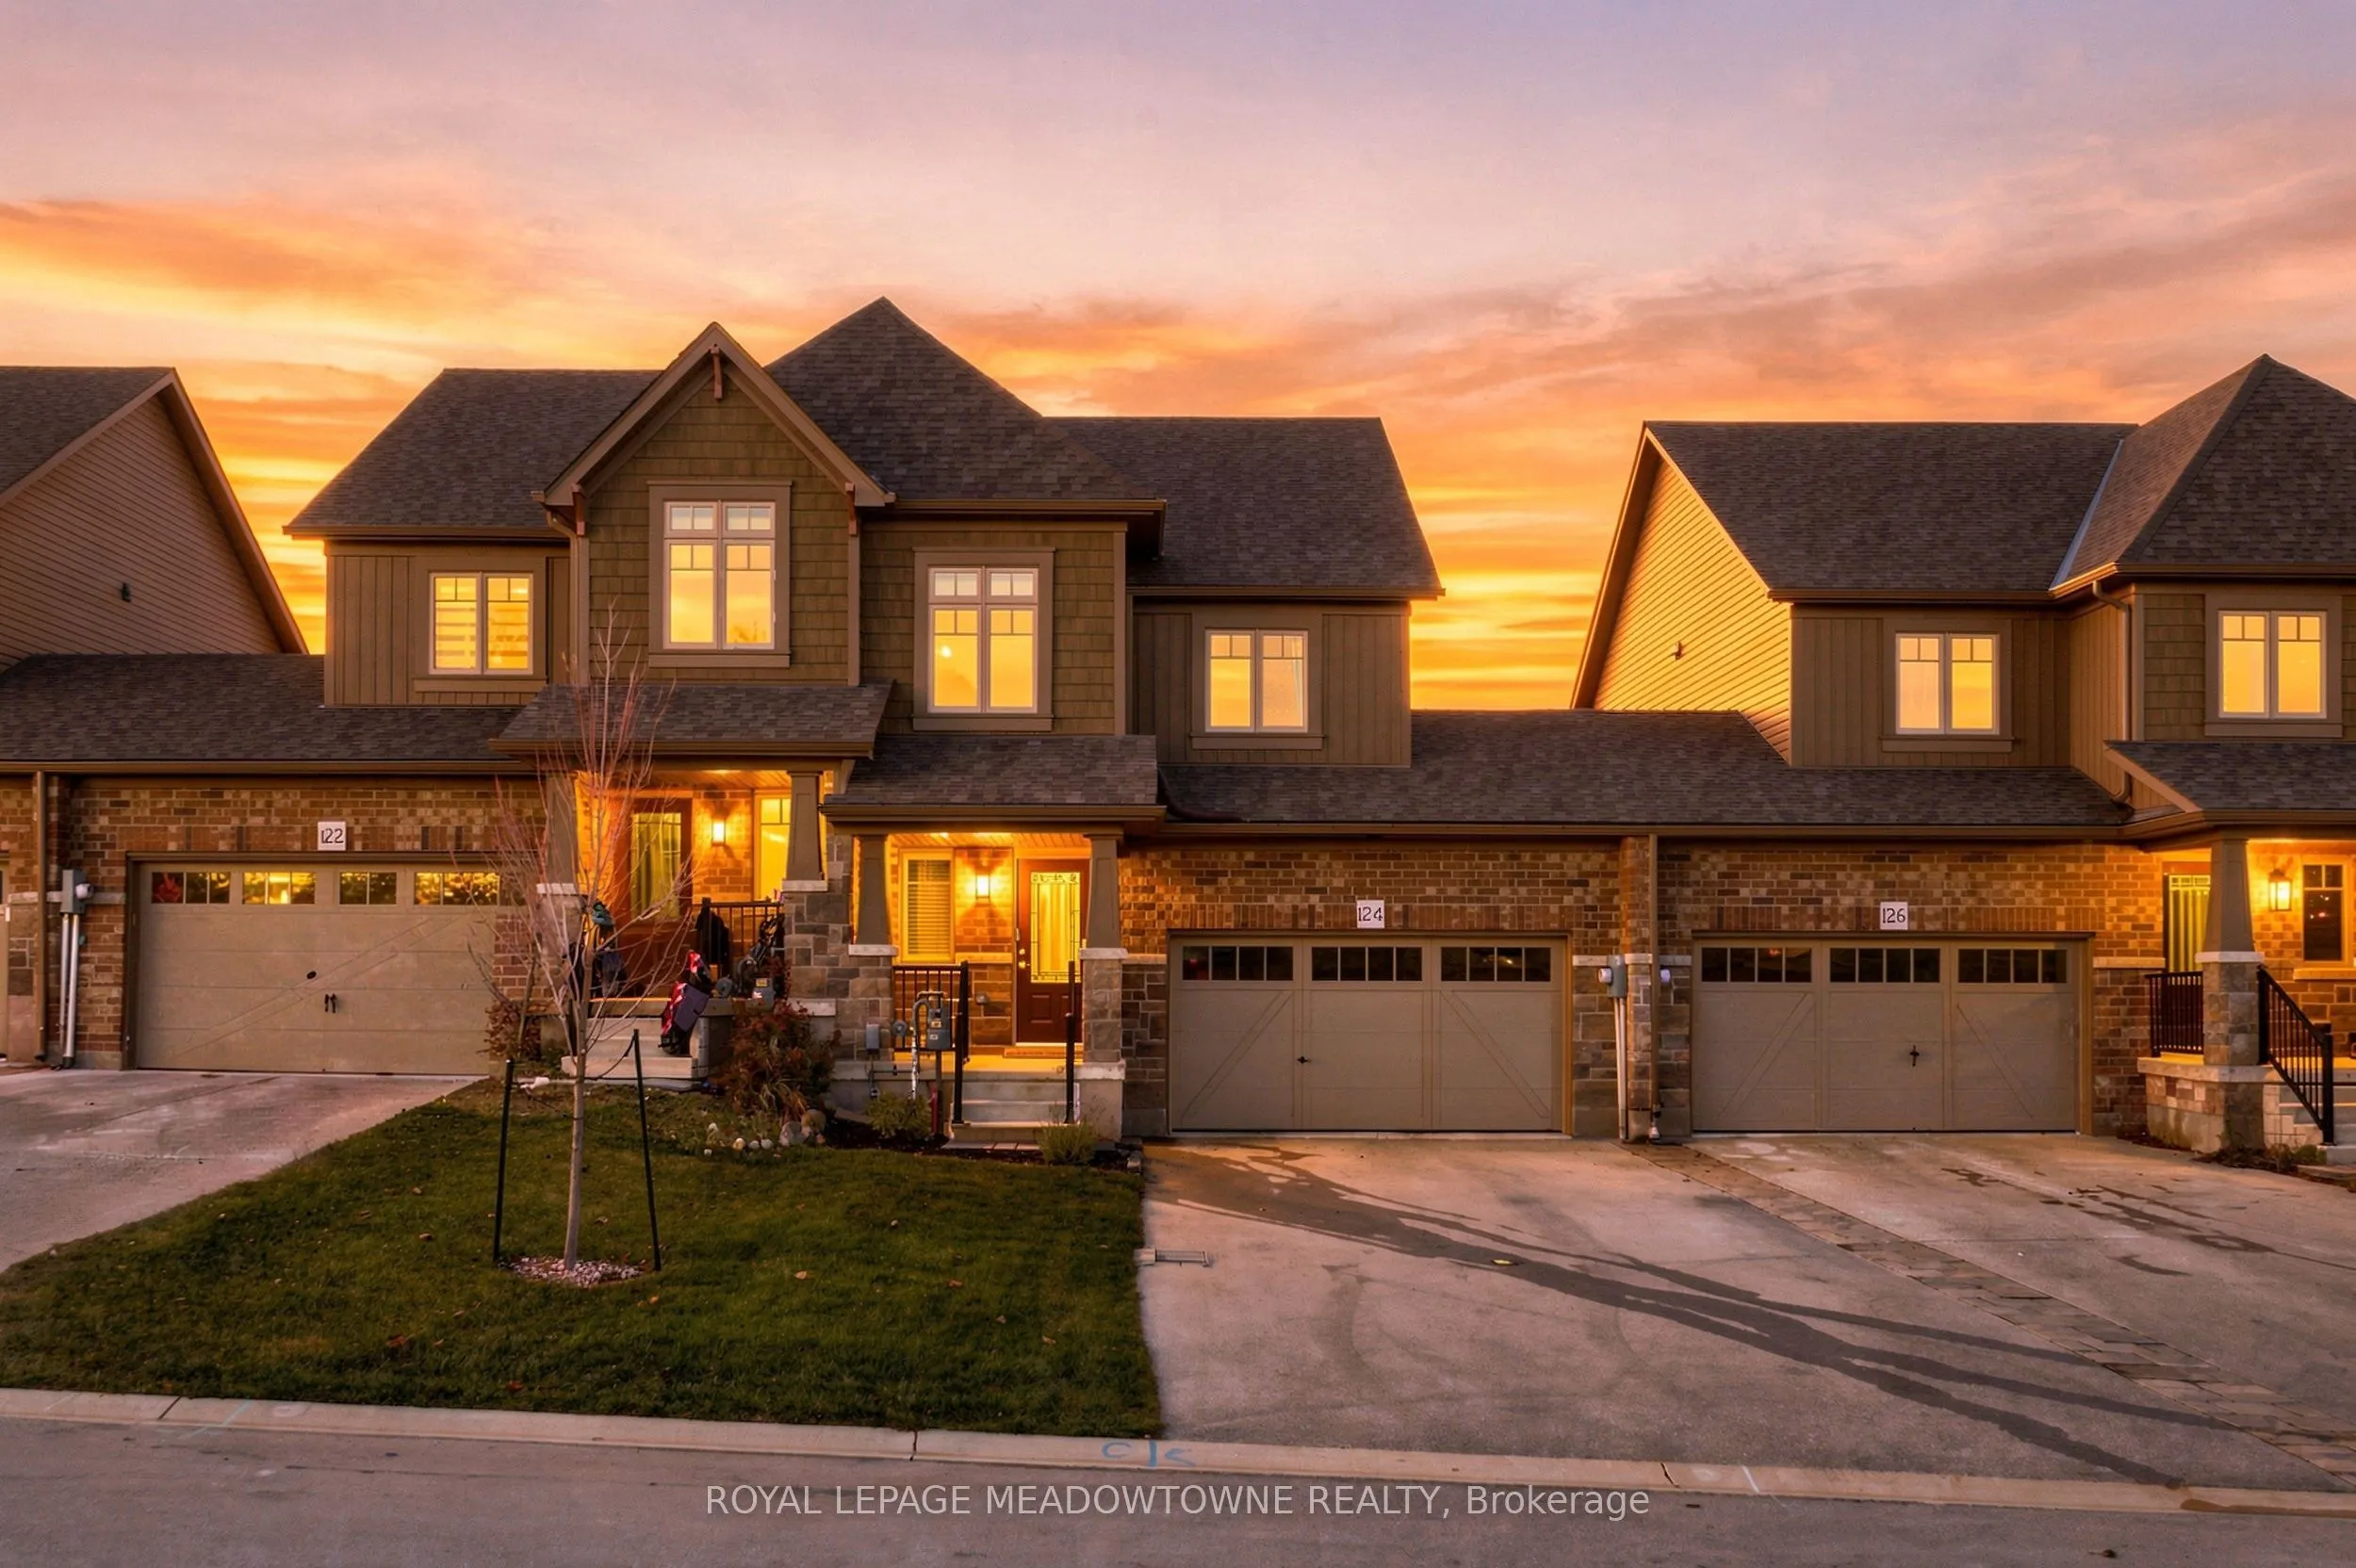
Sign In or Create a Free Account to see full details of this property
Key Facts
Key facts for 124 Stonebrook Way
Property Type
Townhome, 2-Storey
Parking
Built-In 1.5 garage, 4 parking
MLS #
X14176572
Size
1100-1500 sqft
Basement
Full,Unfinished
Listed on
2026-11-12
Lot size
27 x 124.99
Tax
$3,397.94 /yr
Days on Market
1
Approximate Age
0-5
Maintenance Fee
-
Description
Welcome to 124 Stonebrook Way - Markdale Living at Its Best! A perfect blend of modern comfort & small-town charm in this beautifully maintained, Devonleigh-built home. Approx. 5 years young & presenting in model-home condition, this townhome sits on a premium lot backing onto open greenspace, offer...ing a peaceful setting & added privacy rarely found at this price. Step inside a spacious foyer that sets the tone for this thoughtfully designed home. A bright and functional Main FL features a 2-piece powder room, garage access and an inviting open-concept layout. The well-appointed eat-in kitchen offers stainless steel appliances, abundant cabinetry, generous counter space and a breakfast bar, making it ideal for busy mornings. Overlooking the rear yard, the great room provides the perfect place to relax while enjoying views of the open green space beyond. The upper level offers three generously sized bedrooms, including a primary retreat complete with a spacious walk-in closet and spa-inspired ensuite. Two additional bedrooms offer plenty of space for children or a dedicated home office, plus a full additional bathroom. An unspoiled basement offers outstanding potential, featuring a large window with a view to the rear yard, bathroom rough-in and an open-concept layout ready for your ideas. Additional highlights include a 1.5-car garage with access to the rear yard, modern designer finishes, neutral contemporary tones and a move-in-ready presentation throughout. Enjoy everything Markdale has to offer, with downtown shops, restaurants, Foodland, Hospital, Markdale Golf & Curling Club and local recreational facilities. Families will appreciate access to Beavercrest Community School, Grey Highlands Secondary School & outdoor enthusiasts will love the area's golf, hiking, skiing and four-season recreation. Escape the expense of city living without sacrificing comfort or convenience.
Ceramic Floor, Modern Kitchen, Stainless Steel Appl
Dimensions 18.67 x 8.83 feet
164.86 sqft
Similar Properties(No results)
Mortgage Calculator
Calculate your estimated monthly mortgage payment
Price
$499,900
$
%
%
Monthly payment
By clicking Save, we will calculate your estimated mortgage for all properties using the saved values (down payment percentage, interest rate, and amortization).
The accuracy and applicability of this calculator are not guaranteed.