Sign In or Create a Free Account to see full details of this property
Key Facts
Key facts for 766 Walton Street
Property Type
House, Bungalow
Parking
Attached 1 garage, 2 parking
MLS #
X14166340
Size
700-1100 sqft
Basement
Unfinished
Listed on
2026-11-09
Lot size
36 x 98.43
Tax
$3,570.85 /yr
Days on Market
1
Approximate Age
-
Maintenance Fee
-
Description
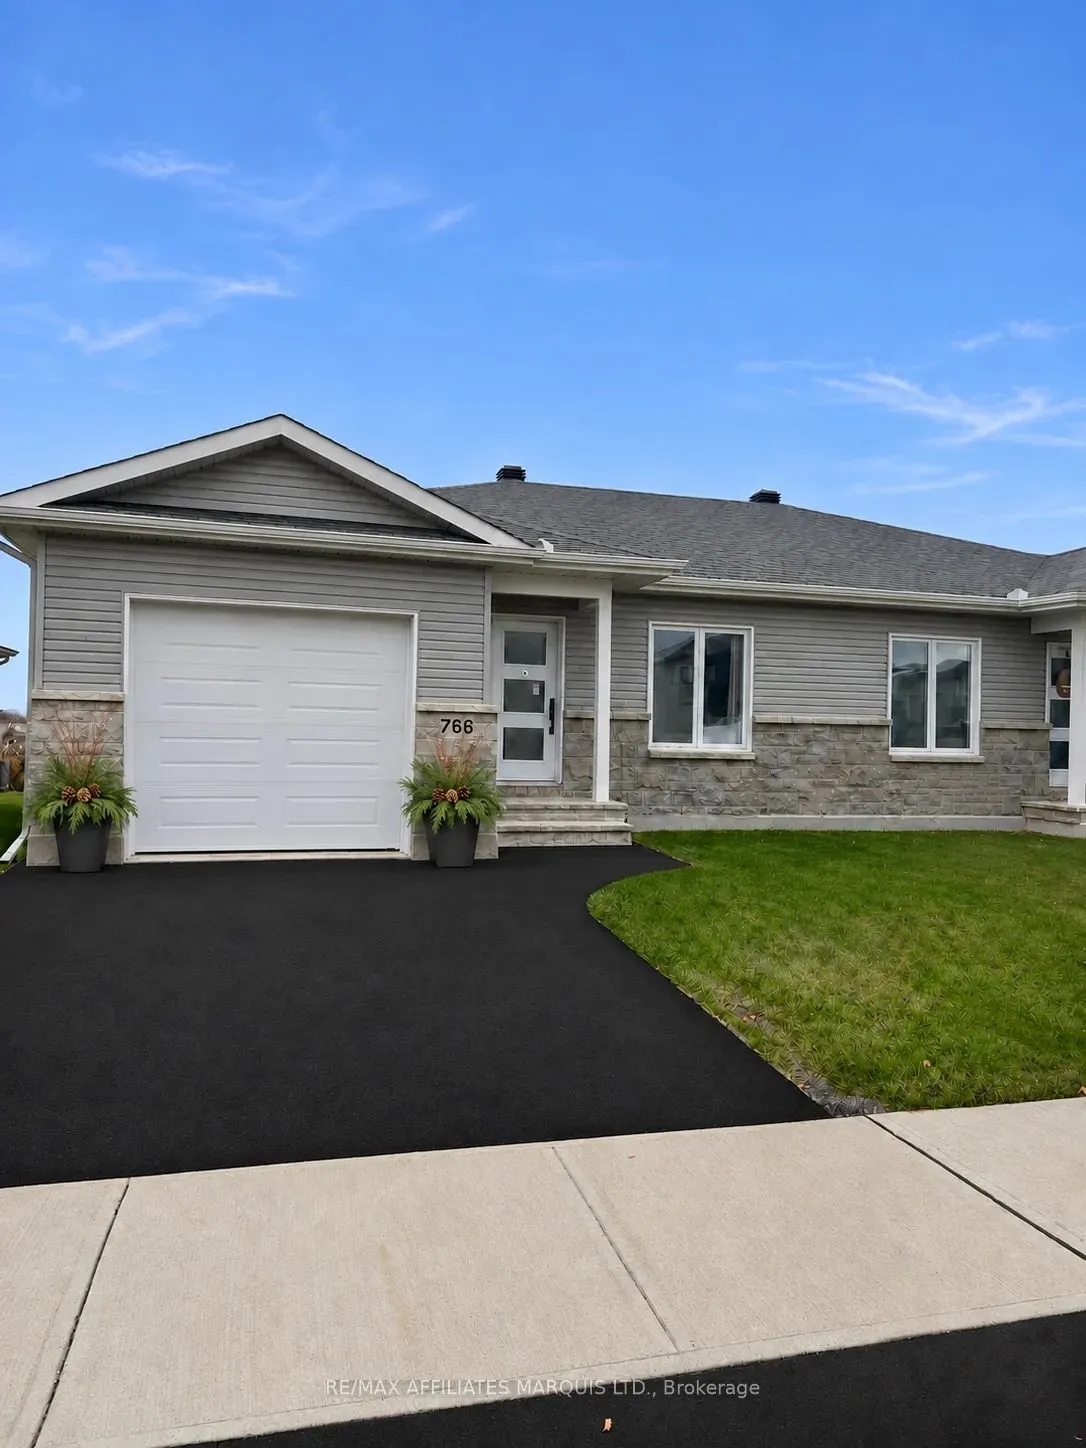
A kitchen you'll want to linger in, beautifully finished interiors and the ease of main-floor living come together in this meticulously maintained home at 766 Walton Street. Built in 2024, this two-bedroom semi-detached bungalow opens up around a generous centre island with Mountain granite countert...ops, soft-close cabinets, and plenty of counter space for cooking, serving or pulling up a stool. The kitchen flows into the living and dining area, with space for a table for four and a comfortable spot to unwind. Panelled interior doors add character throughout the main floor. The primary bedroom features two closets with custom built-in shelving, and the four-piece bathroom, with Mountain granite countertops and soft-close cabinets, incorporates laundry right where you need it. Central vacuum is included. The attached single garage opens directly into the foyer, so you can bring in the groceries without braving the weather. Downstairs, the unfinished basement offers generous storage and room to make the space your own over time. Stone and vinyl siding give the exterior a clean, contemporary look. It's a home that feels polished from the moment you walk in, with a layout that makes everyday life easy.
Full Property Details
Interior
Bedrooms
2
Total Bedrooms
2
Washrooms
1
Square Footage
700-1100 sqft
Basement
Unfinished
Heating Source
Gas
Heating Fuel
Forced Air
Air Conditioning
Central Air
Family Room
No
Kitchens
1
Total Kitchens
1
Fireplace Features
No
Bedrooms
2
Total Bedrooms
2
Washrooms
1
Square Footage
700-1100 sqft
Basement
Unfinished
Heating Source
Gas
Heating Fuel
Forced Air
Air Conditioning
Central Air
Family Room
No
Kitchens
1
Total Kitchens
1
Fireplace Features
No
Exterior
Depth
98.43
Front
36.09
Lot Size
36 x 98.43 ft
Pool
None
Waterfront
None
Parking Spaces
2
Total Parking Spaces
3.00
Parking Description
Attached
Garage Spaces
1
Depth
98.43
Front
36.09
Lot Size
36 x 98.43 ft
Pool
None
Waterfront
None
Parking Spaces
2
Total Parking Spaces
3.00
Parking Description
Attached
Garage Spaces
1
Building Description
Style
Bungalow
Home Type
House
Subtype
Semi-Detached
Property Orientation
South
Exterior Finish
Stone,Vinyl Siding
Sewers
Sewer
Water Supply
Municipal
Possession Date
No Data
Style
Bungalow
Home Type
House
Subtype
Semi-Detached
Property Orientation
South
Exterior Finish
Stone,Vinyl Siding
Sewers
Sewer
Water Supply
Municipal
Possession Date
No Data
Community
Community
Cornwall
Community
Cornwall
Taxes & Fees
Taxes
$3,570.85 /yr
Tax Year
2025
Occupancy
Owner
Taxes
$3,570.85 /yr
Tax Year
2025
Occupancy
Owner
Room Types
Bathroom
-
Dimensions 9.25 x 10.33 feet
95.55 sqft
Bedroom 2
Large Closet
Dimensions 11.25 x 10.33 feet
116.21 sqft
Kitchen
Centre Island, Open Concept
Dimensions 13.48 x 14.4 feet
194.11 sqft
Living Room
Open Concept, Combined w/Dining
Dimensions 15.09 x 14.5 feet
218.8 sqft
Primary Bedroom
Double Closet
Dimensions 12.17 x 12.17 feet
148.11 sqft
Similar Properties(No results)
Mortgage Calculator
Calculate your estimated monthly mortgage payment
Price
$449,900
$
%
%
Monthly payment
By clicking Save, we will calculate your estimated mortgage for all properties using the saved values (down payment percentage, interest rate, and amortization).
The accuracy and applicability of this calculator are not guaranteed.