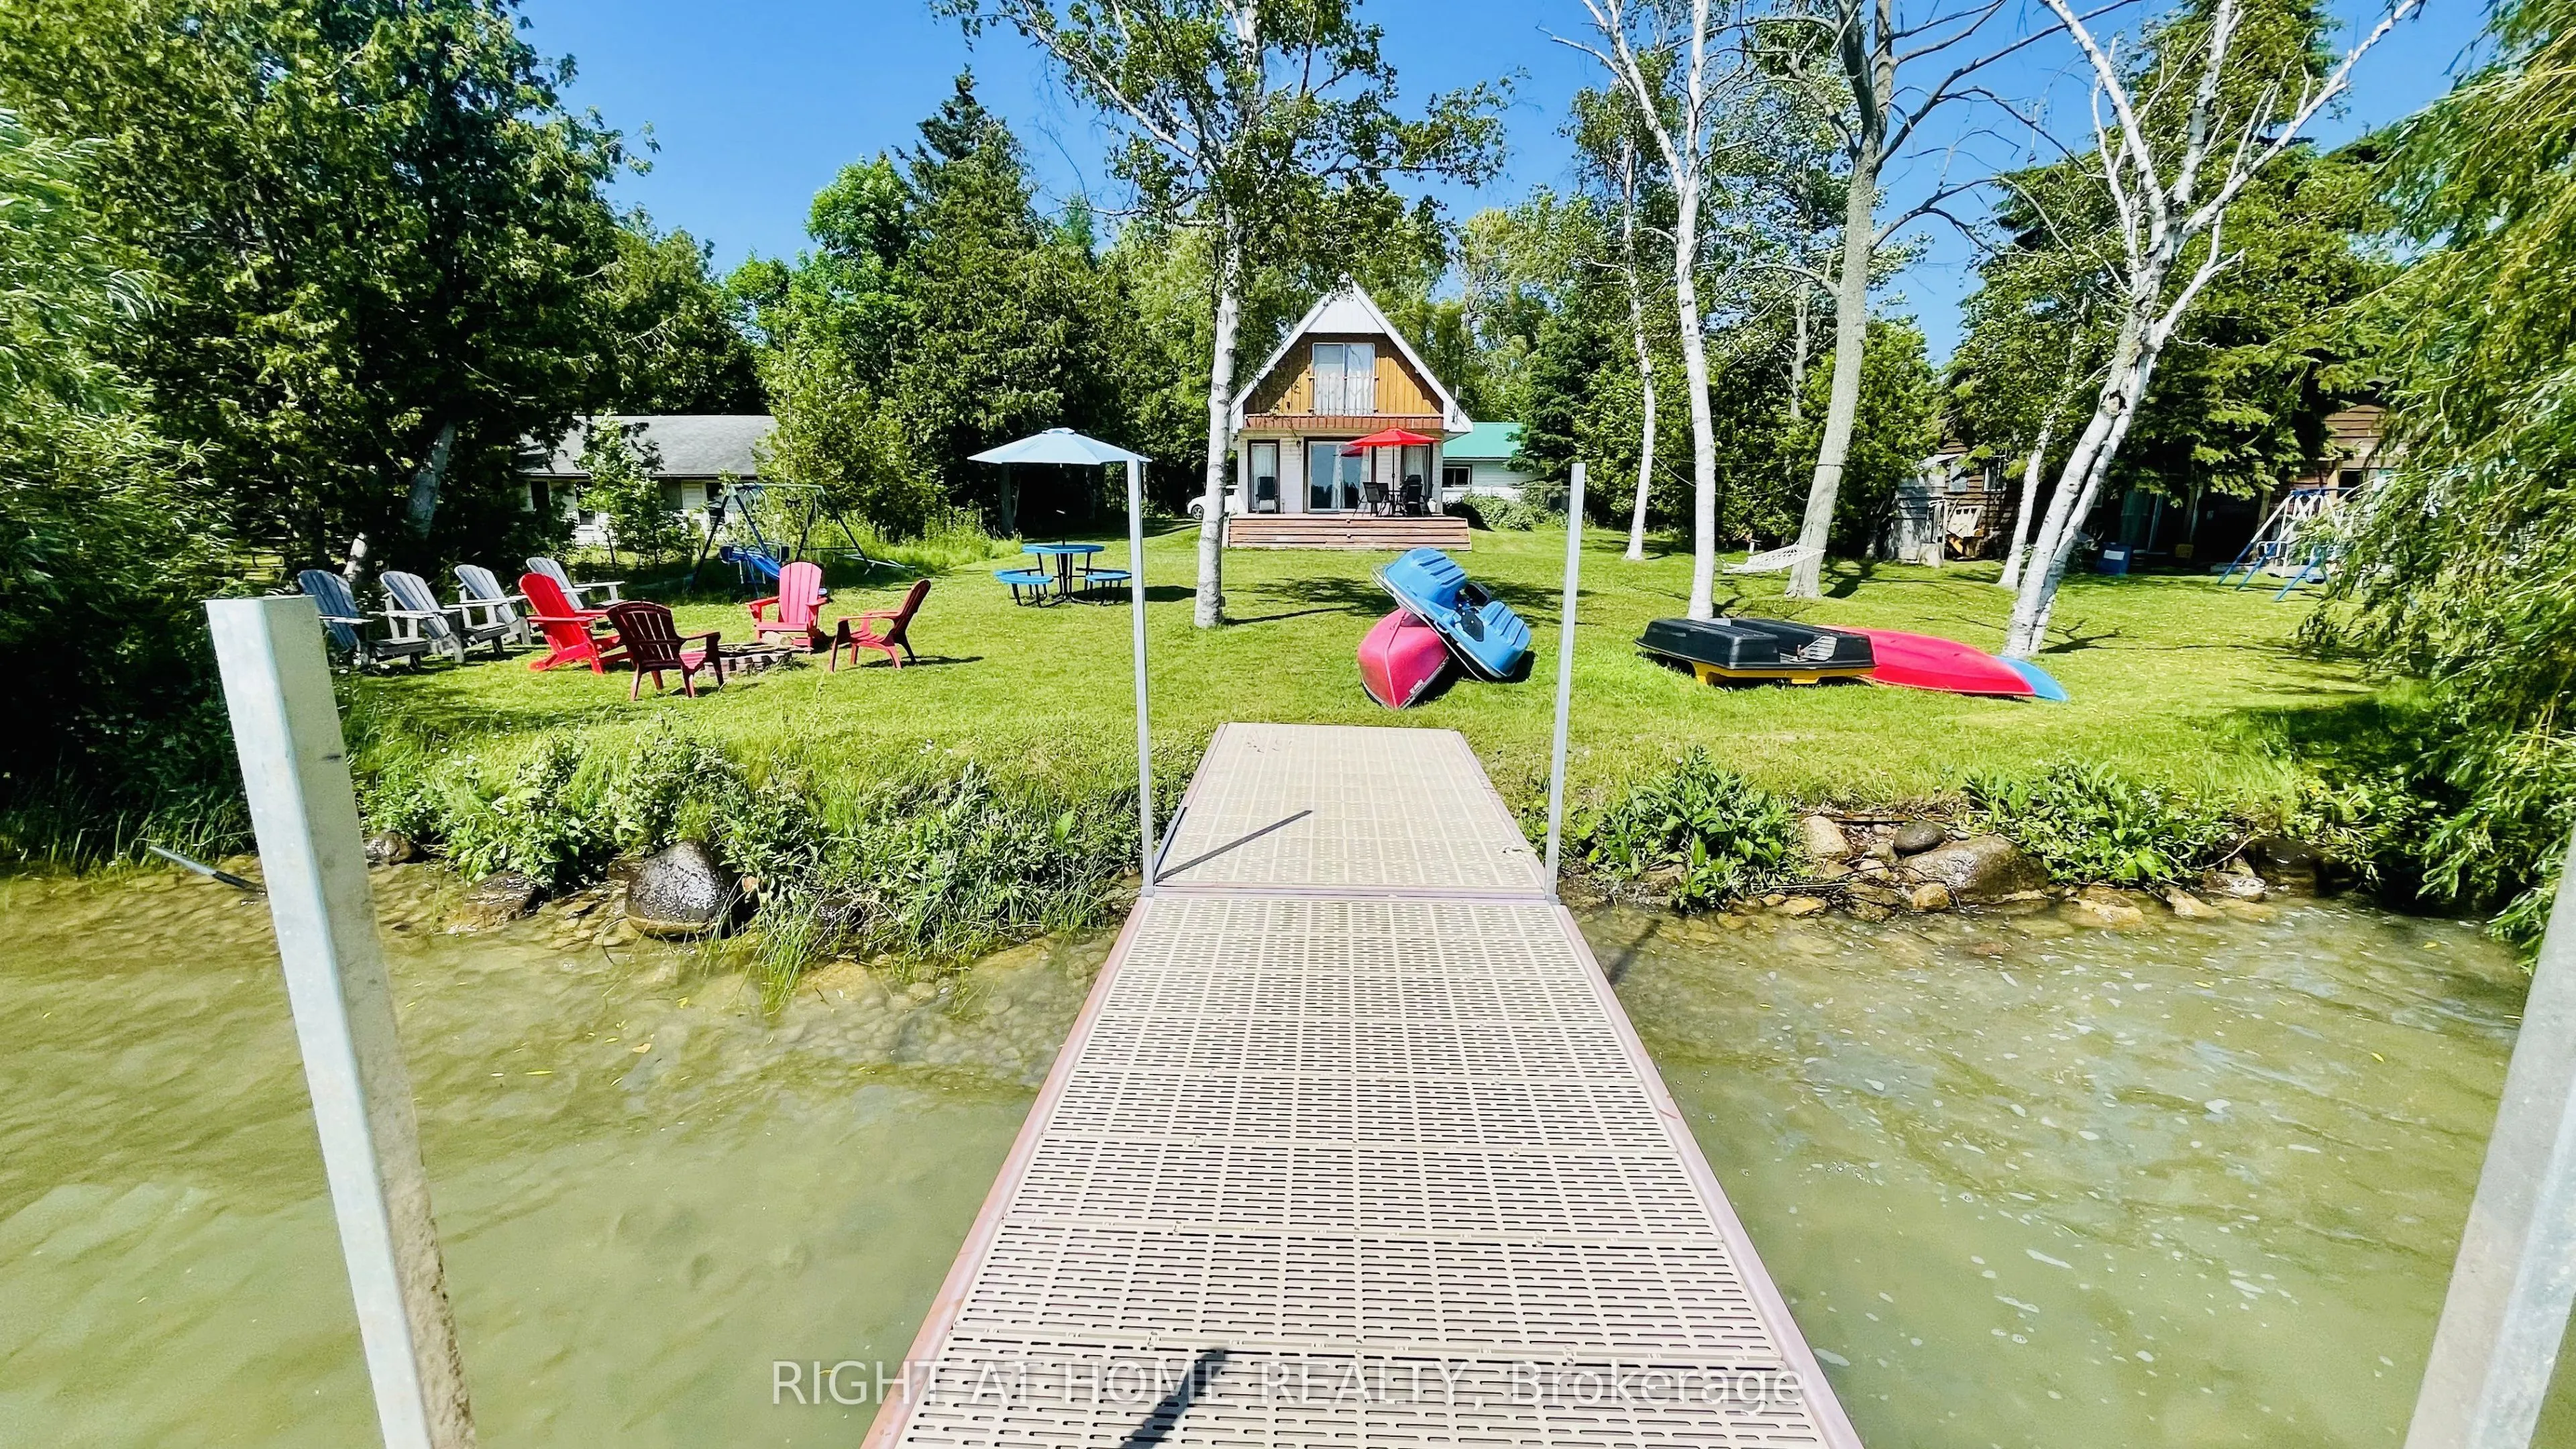
The last home at the end of McDonald Road, 109 McDonald Rd in Cramahe offers four-season living on Little Lake. This 3-bedroom, 2-full-bath waterfront home has a level lawn stretching from the 16.5' x 20' lakeside deck to a shallow, sandy shoreline. Sip your morning coffee overlooking the water, lau...nch a kayak from the aluminum dock installed in 2025 and watch the sun set over the lake.Natural light fills the open-concept living area. The kitchen features granite countertops, an oversized matte black sink, a 2025 stove and range hood, and a 2026 dishwasher. The spacious primary bedroom overlooks the lake, the upstairs bath features a clawfoot soaker tub, and the main-floor bath was updated in 2025. Three wall-mounted units provide heating and cooling across both floors, with app-controlled electric baseboard heat as well. The fully winterized home also features a metal roof and a UV water treatment system installed in 2022. The septic system was pumped in May 2026. Swim, boat or fish right from the property, then gather for dinner on the deck. A fenced dog run gives pets their own space, while a detached garage, workshop, garden area and ample parking leave room for hobbies, vehicles and a boat. Enjoy easy access to Highway 401, downtown Brighton and Presqu'ile Provincial Park. All furniture is included in the purchase price, including a king bed, two queen beds, six single beds, a leather sofa, dining, balcony and patio seating. Two TVs, mattresses, bedding, towels, a fridge, microwave, BBQ, a tower fan, foosball table, outdoor swings and Muskoka chairs, kitchen utensils, dinnerware, bowls, plates and more are also included. Two paddle boats, two kayaks, a canoe, paddles and life jackets are ready for days on the lake. Move in and enjoy it as a year-round home or cottage, with potential for rental income. High speed Starlink internet.
Full Property Details
Interior
Bedrooms
3
Total Bedrooms
3
Washrooms
2
Square Footage
1100-1500 sqft
Basement
None
Heating Source
Electric
Heating Fuel
Baseboard
Air Conditioning
Wall Unit(s)
Family Room
Yes
Kitchens
1
Total Kitchens
1
Fireplace Features
Yes
Bedrooms
3
Total Bedrooms
3
Washrooms
2
Square Footage
1100-1500 sqft
Basement
None
Heating Source
Electric
Heating Fuel
Baseboard
Air Conditioning
Wall Unit(s)
Family Room
Yes
Kitchens
1
Total Kitchens
1
Fireplace Features
Yes
Exterior
Depth
161.0
Front
80.0
Acreage
< .50
Driveway
Private Double
Lot Size
80 x 161.0 ft
Pool
None
Waterfront
Direct
Parking Spaces
6
Total Parking Spaces
8.00
Parking Description
Detached
Garage Spaces
2
Zoning
Residential
Depth
161.0
Front
80.0
Acreage
< .50
Driveway
Private Double
Lot Size
80 x 161.0 ft
Pool
None
Waterfront
Direct
Parking Spaces
6
Total Parking Spaces
8.00
Parking Description
Detached
Garage Spaces
2
Zoning
Residential
Building Description
Style
1 1/2 Storey
Home Type
House
Subtype
Detached
Property Orientation
South
Exterior Finish
Aluminum Siding,Metal/Steel Siding
Sewers
Holding Tank
Water Supply
Well
Possession Date
No Data
Style
1 1/2 Storey
Home Type
House
Subtype
Detached
Property Orientation
South
Exterior Finish
Aluminum Siding,Metal/Steel Siding
Sewers
Holding Tank
Water Supply
Well
Possession Date
No Data
Community
Community
Rural Cramahe
Community
Rural Cramahe
Taxes & Fees
Taxes
$3,715.05 /yr
Tax Year
2026
Occupancy
Owner
Taxes
$3,715.05 /yr
Tax Year
2026
Occupancy
Owner
Room Types
Bathroom
4 Pc Bath
Dimensions 5.51 x 6.17 feet
34 sqft
Bathroom
Skylight
Dimensions 7.68 x 6.82 feet
52.38 sqft
Bedroom 2
W/O To Deck
Dimensions 8.17 x 9.51 feet
77.7 sqft
Bedroom 3
W/O To Balcony
Dimensions 8.17 x 9.42 feet
76.96 sqft
Common Room
-
Dimensions 12.17 x 7.84 feet
95.41 sqft
Dining Room
-
Dimensions 9.68 x 8.76 feet
84.8 sqft
Foyer
-
Dimensions 18.93 x 3.9 feet
73.83 sqft
Kitchen
Open Concept
Dimensions 10.43 x 9.68 feet
100.96 sqft
Laundry
-
Dimensions 5.58 x 6.43 feet
35.88 sqft
Living Room
W/O To Water
Dimensions 12.5 x 18.83 feet
235.37 sqft
Primary Bedroom
Overlook Water
Dimensions 12.6 x 19.32 feet
243.43 sqft
Similar Properties(No results)
Mortgage Calculator
Calculate your estimated monthly mortgage payment
Price
$899,900
$
%
%
Monthly payment
By clicking Save, we will calculate your estimated mortgage for all properties using the saved values (down payment percentage, interest rate, and amortization).
The accuracy and applicability of this calculator are not guaranteed.