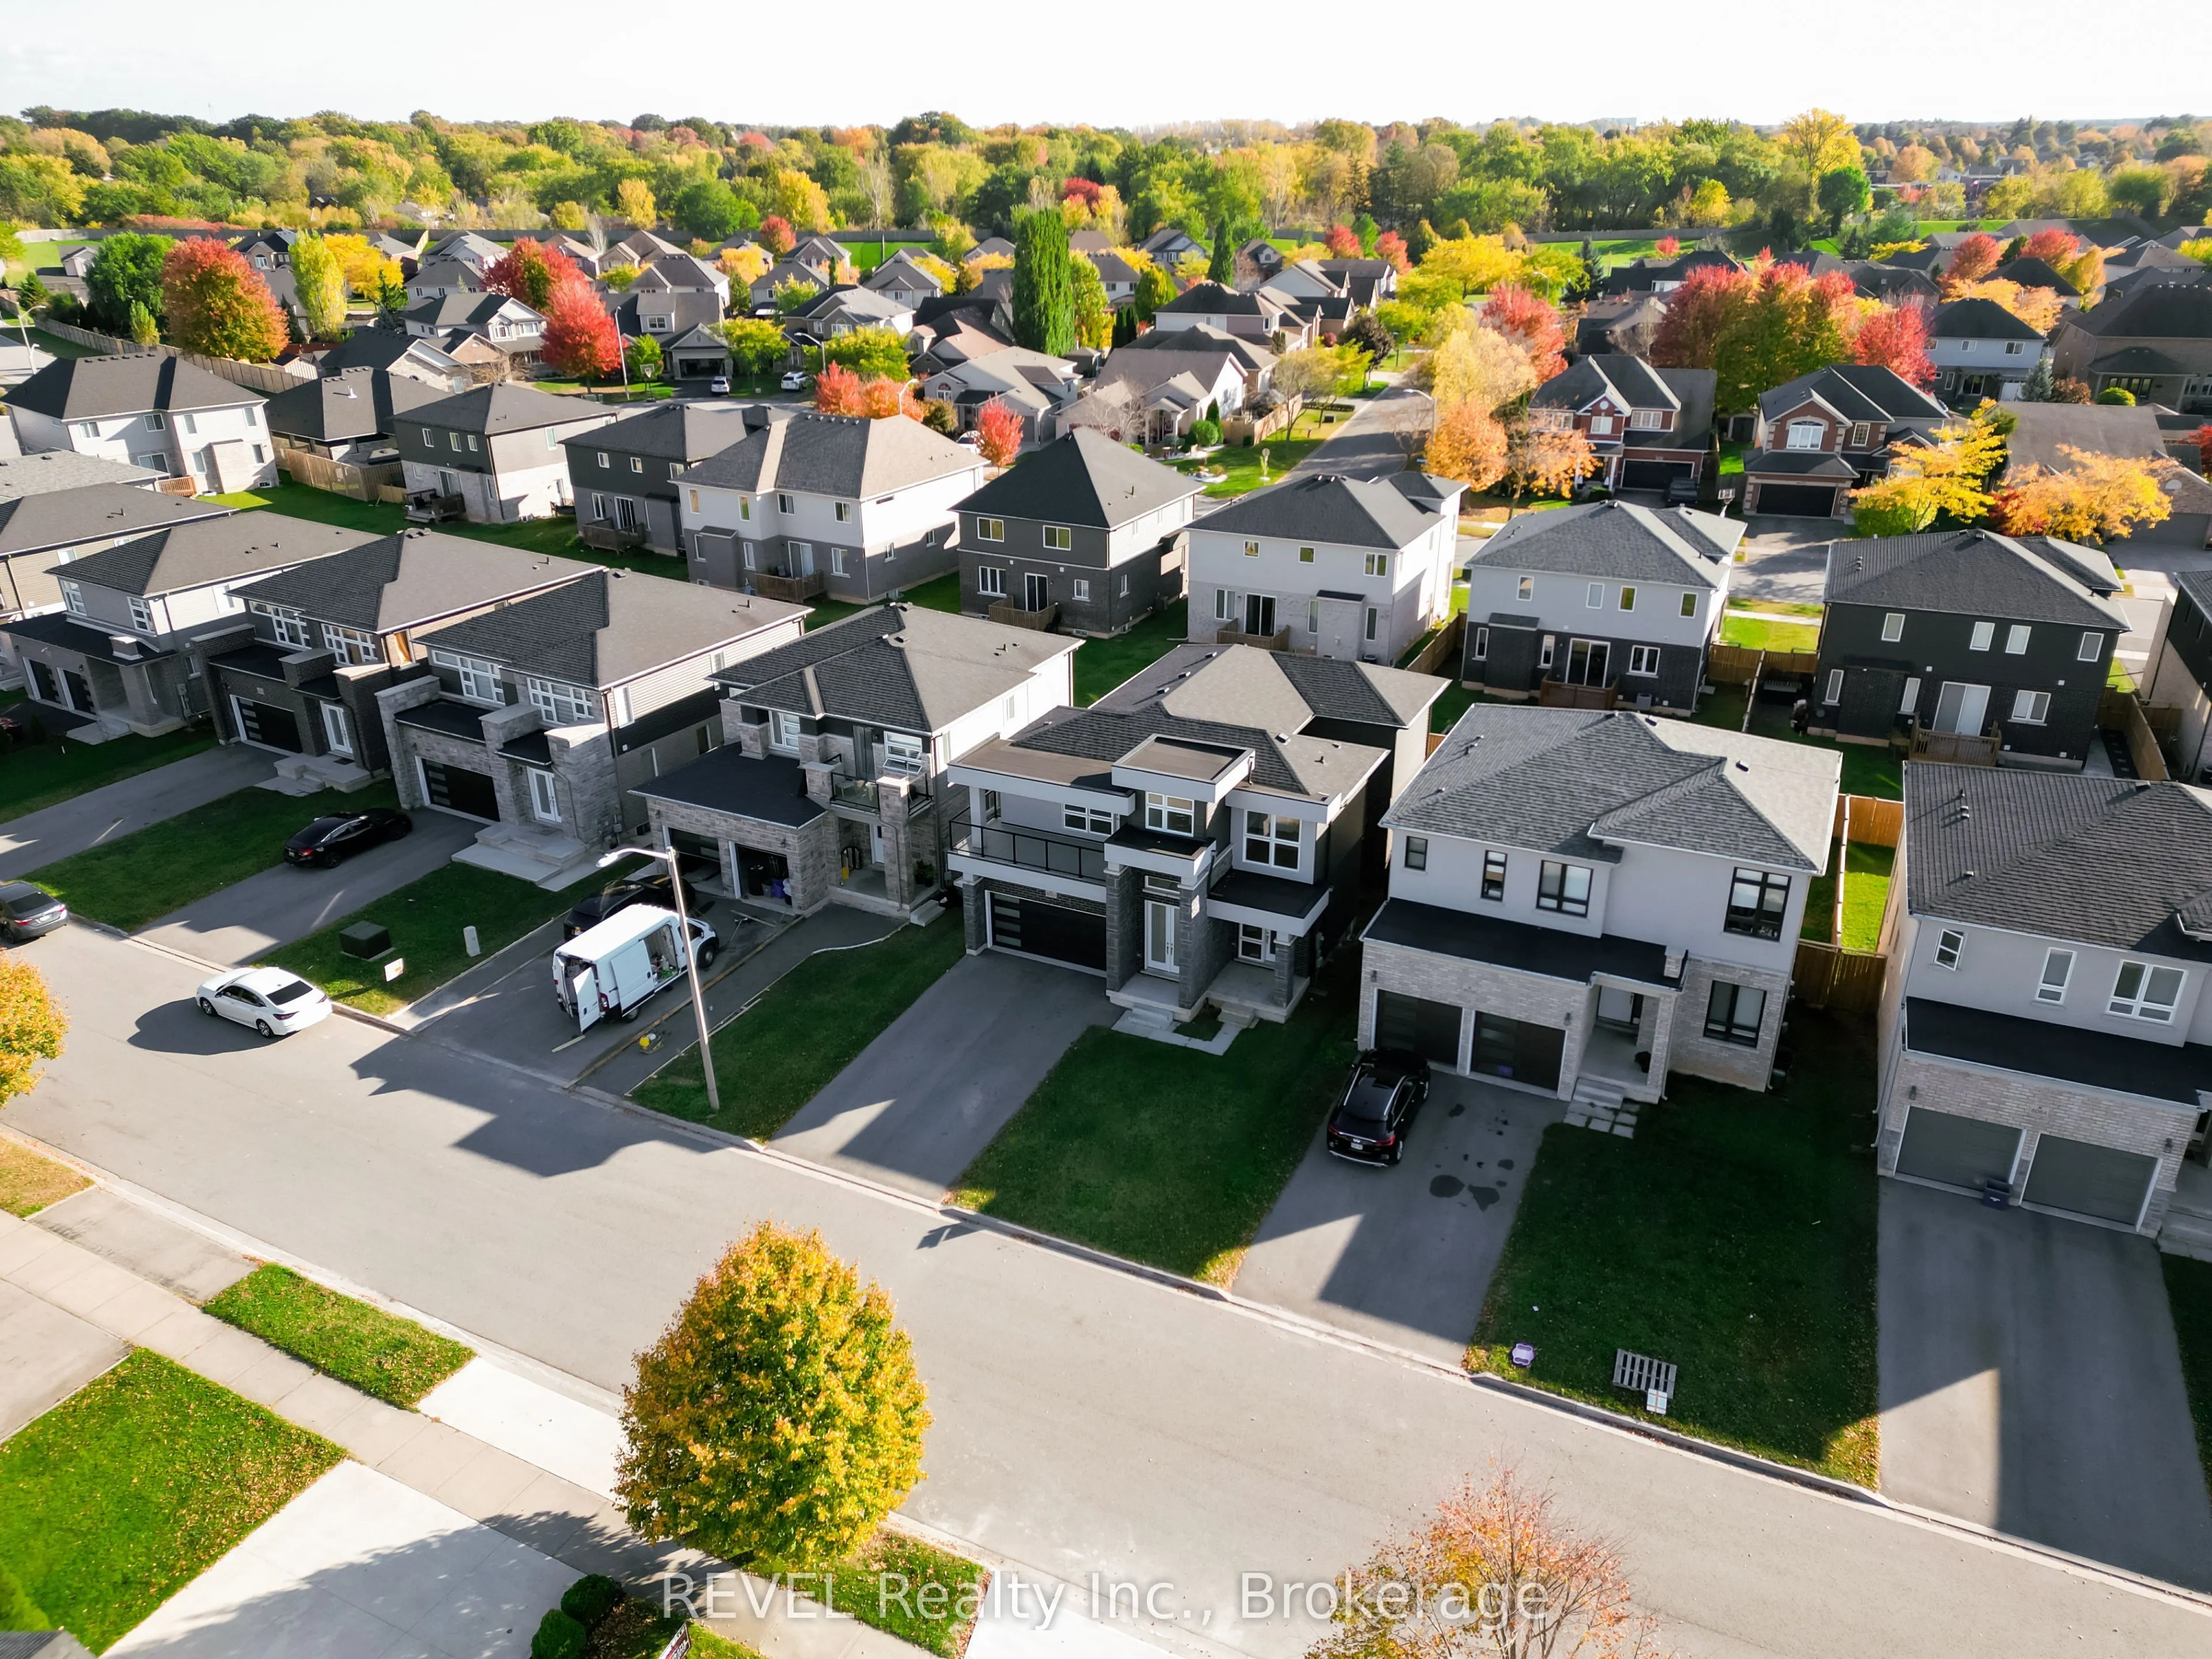
Sign In or Create a Free Account to see full details of this property
Key Facts
Key facts for 8052 CITATION Road
Property Type
House, 2-Storey
Parking
Attached 2 garage, 4 parking
MLS #
X14117334
Size
2000-2500 sqft
Basement
Full,Unfinished
Listed on
2026-10-26
Lot size
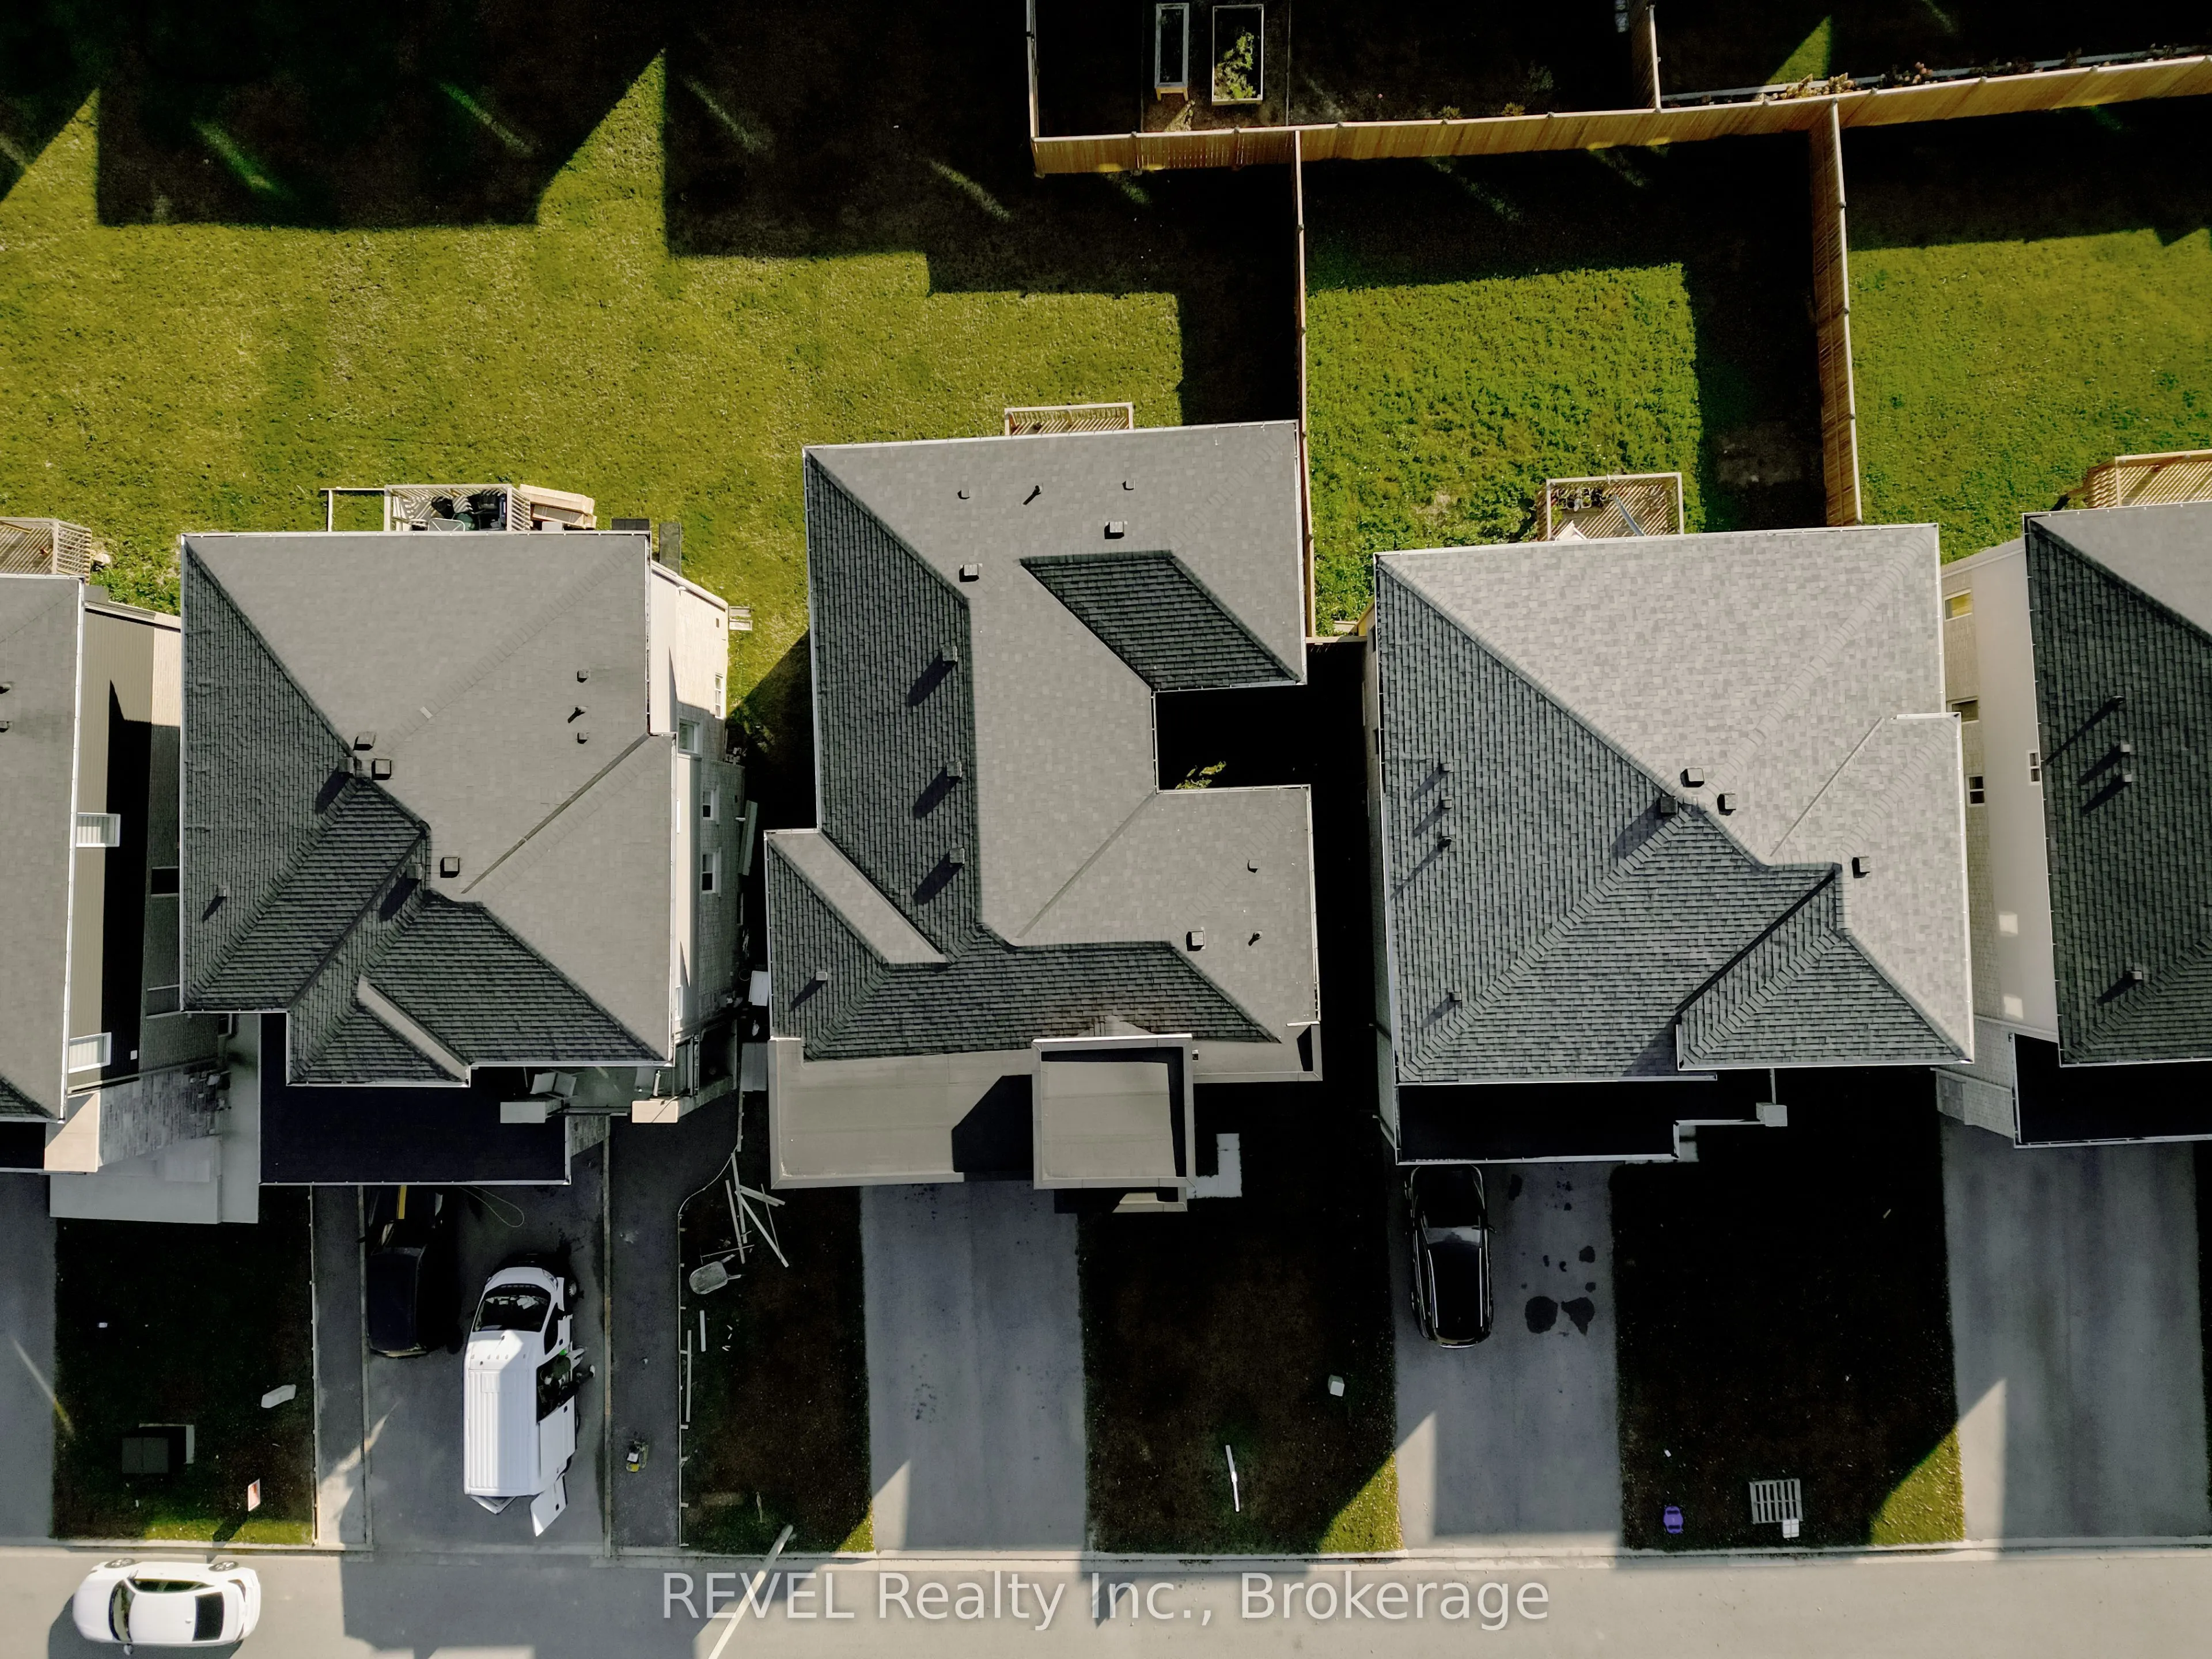
45 x 101.85
Tax
$8,154 /yr
Days on Market
0
Approximate Age
0-5
Maintenance Fee
-
Description
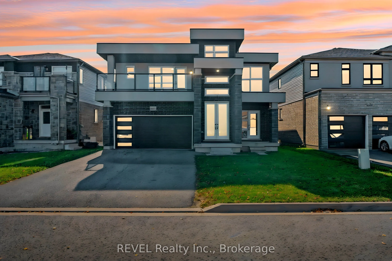
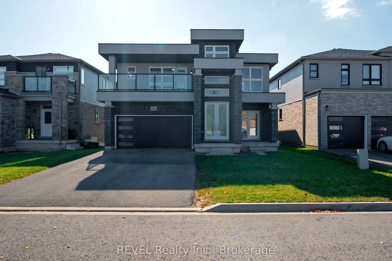
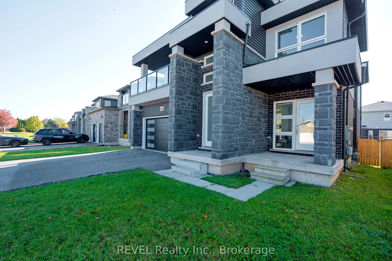
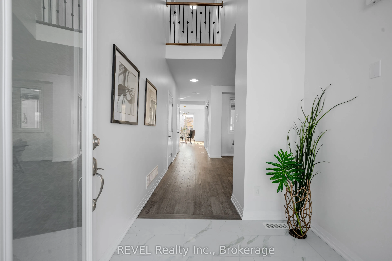
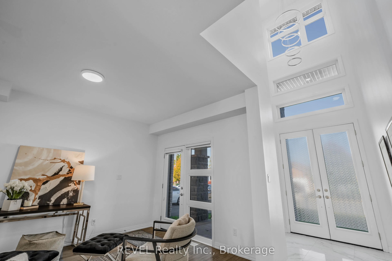
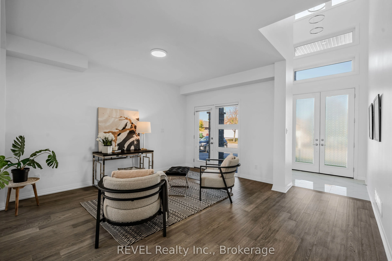
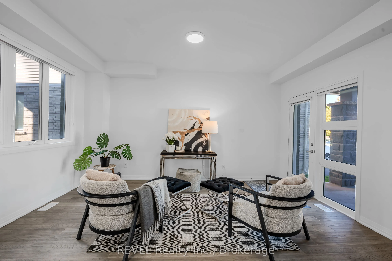
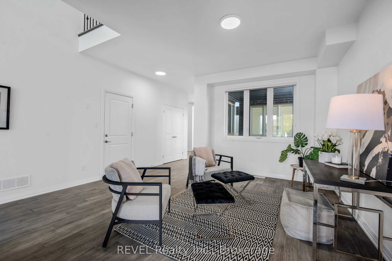
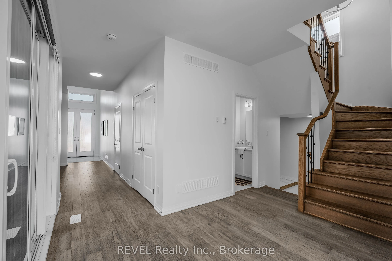
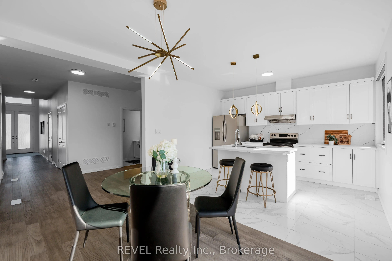
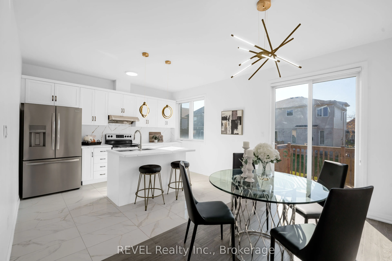
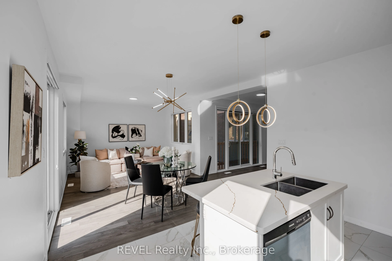
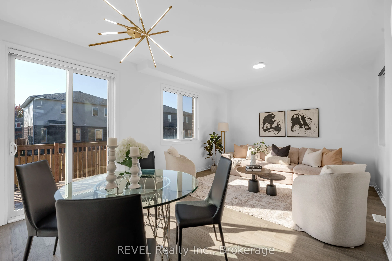
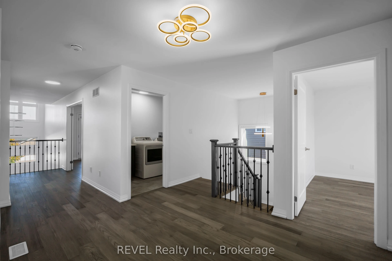
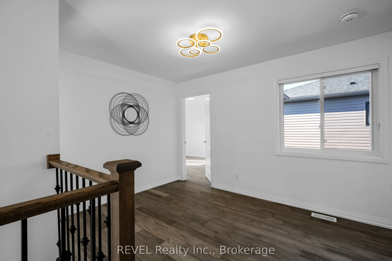
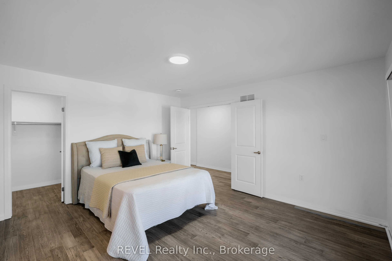
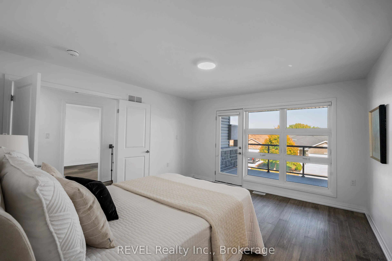
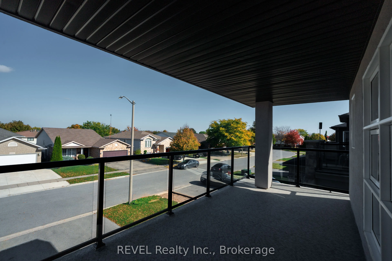
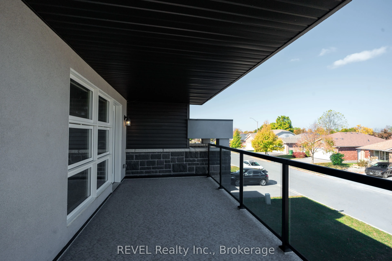
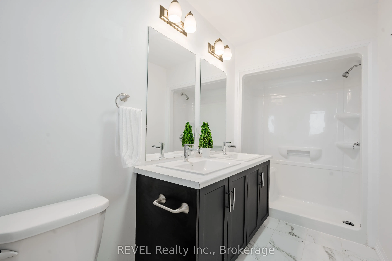
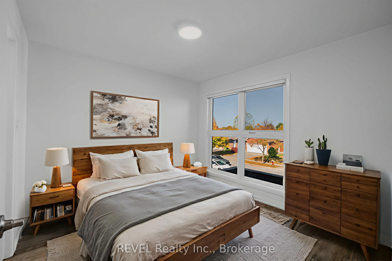
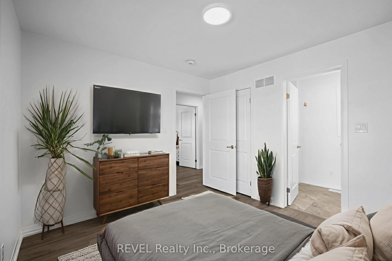
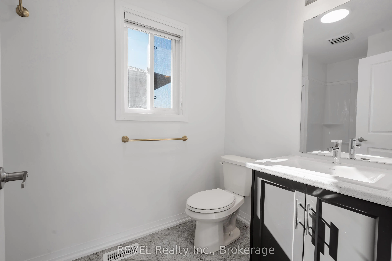
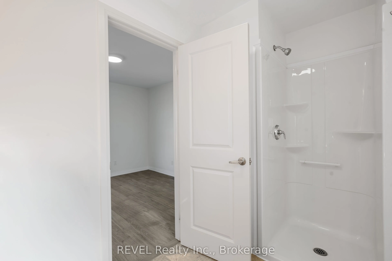
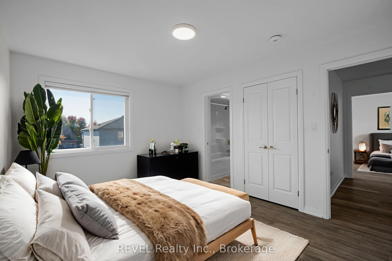
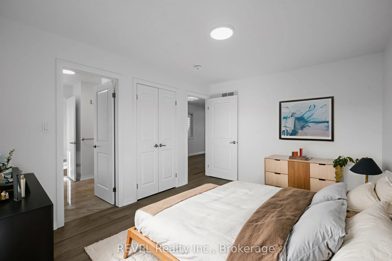
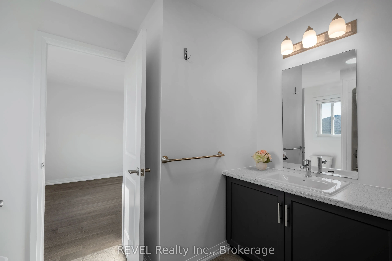
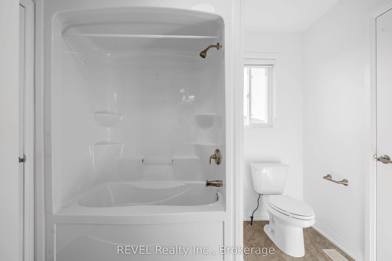
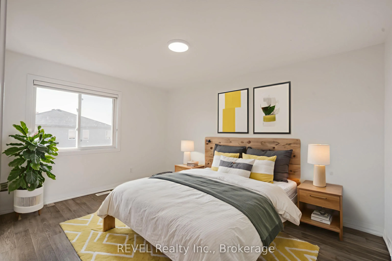
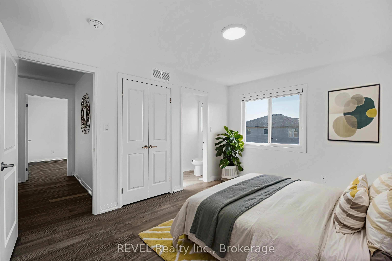
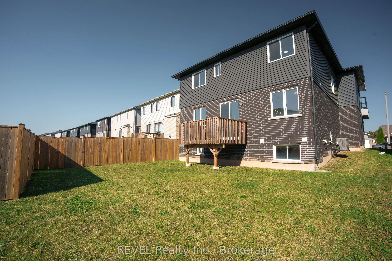
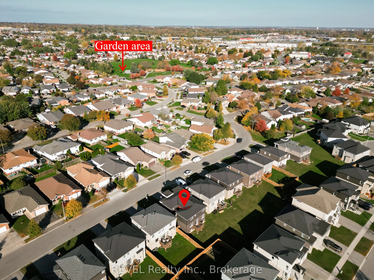
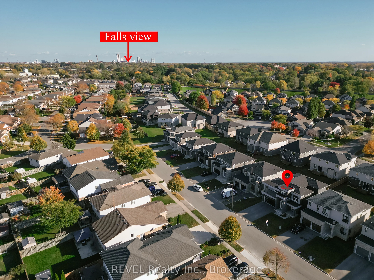
Built just four years ago, this custom masterpiece offers 2,409 square feet of refined luxury in the highly desirable North West Niagara Falls community. From the moment you step through the double-door entry into the grand foyer with its soaring 21-foot ceilings and elegant oak staircase, the home ...makes a spectacular impression. Rich hardwood floors and 9-foot ceilings flow throughout the main level, which seamlessly connects a spacious formal dining room-complete with its own private entrance-to a generous family living room and a newly renovated chef's kitchen boasting quartz countertops, a matching backsplash, a central island, and patio doors leading to a backyard deck for effortless indoor-outdoor living. Upstairs, the home transitions into a private sanctuary featuring second-floor laundry and four large bedrooms, including a guest suite with a private 3-piece ensuite, two bedrooms connected by a clever Jack-and-Jill bathroom, and a primary retreat complete with a walk-in closet, a 5-piece spa-inspired ensuite, and a rare 170-square-foot covered balcony. The potential continues in the untouched basement, where high ceilings and oversized egress windows offer a bright canvas easily adapted for a separate entrance and a lucrative in-law suite. Perfectly situated for both lifestyle and convenience, this premium property places you just minutes from the QEW and 406 highways, Niagara and St. Catharines GO Stations, top-rated schools, world-class vineyards, and the vibrant Fallsview Entertainment District.
Full Property Details
Interior
Bedrooms
4
Total Bedrooms
4
Washrooms
4
Square Footage
2000-2500 sqft
Basement
Full,Unfinished
Heating Source
Gas
Heating Fuel
Forced Air
Air Conditioning
Central Air
Family Room
Yes
Kitchens
1
Total Kitchens
1
Fireplace Features
No
Bedrooms
4
Total Bedrooms
4
Washrooms
4
Square Footage
2000-2500 sqft
Basement
Full,Unfinished
Heating Source
Gas
Heating Fuel
Forced Air
Air Conditioning
Central Air
Family Room
Yes
Kitchens
1
Total Kitchens
1
Fireplace Features
No
Exterior
Depth
101.85
Front
44.62
Lot Size
45 x 101.85 ft
Pool
None
Parking Spaces
4
Total Parking Spaces
6.00
Parking Description
Attached
Garage Spaces
2
Zoning
DH
Depth
101.85
Front
44.62
Lot Size
45 x 101.85 ft
Pool
None
Parking Spaces
4
Total Parking Spaces
6.00
Parking Description
Attached
Garage Spaces
2
Zoning
DH
Building Description
Style
2-Storey
Home Type
House
Subtype
Detached
Year Built
0-5
Property Orientation
South
Exterior Finish
Brick,Stucco (Plaster)
Sewers
Sewer
Water Supply
Municipal
Possession Date
10/31/2026
Style
2-Storey
Home Type
House
Subtype
Detached
Year Built
0-5
Property Orientation
South
Exterior Finish
Brick,Stucco (Plaster)
Sewers
Sewer
Water Supply
Municipal
Possession Date
10/31/2026
Community
Community
Ascot
Community
Ascot
Taxes & Fees
Taxes
$8,154 /yr
Tax Year
2026
Occupancy
Vacant
Taxes
$8,154 /yr
Tax Year
2026
Occupancy
Vacant
Similar Properties(No results)
Mortgage Calculator
Calculate your estimated monthly mortgage payment
Price
$849,990
$
%
%
Total cost of mortgage
$0
Monthly payment
By clicking Save, we will calculate your estimated mortgage for all properties using the saved values (down payment percentage, interest rate, and amortization).
The accuracy and applicability of this calculator are not guaranteed.