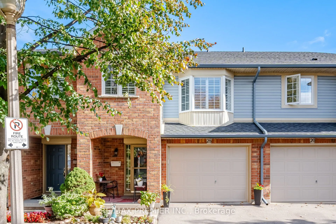
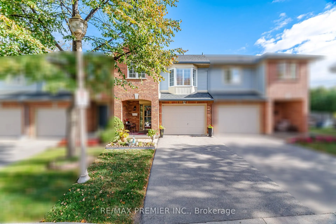
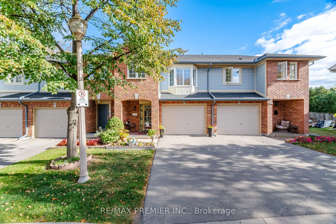
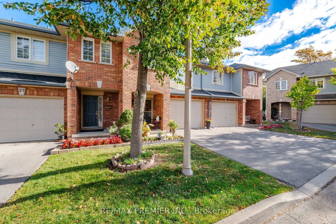
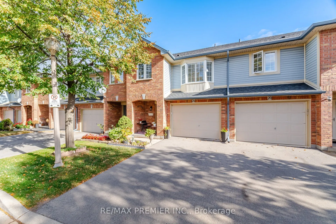
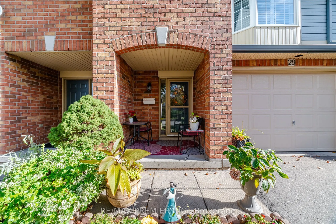
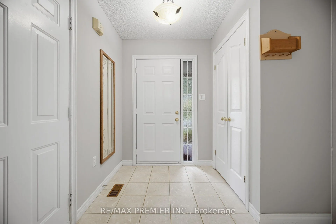
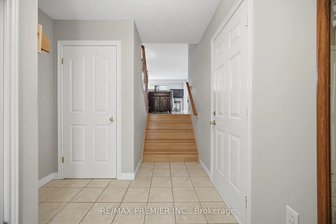
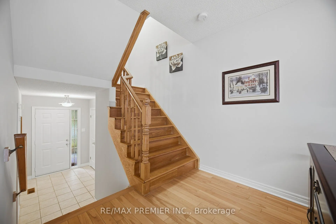
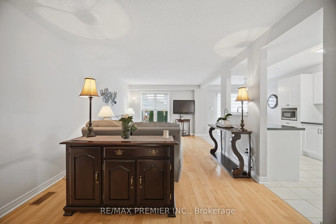
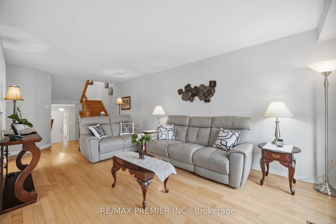
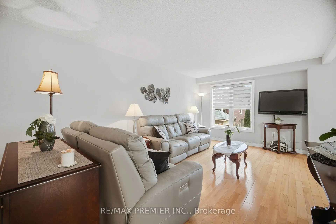
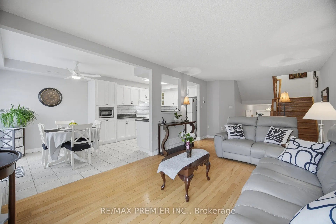
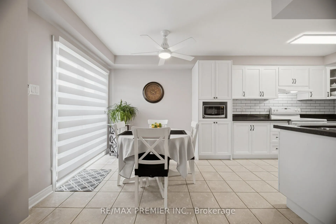
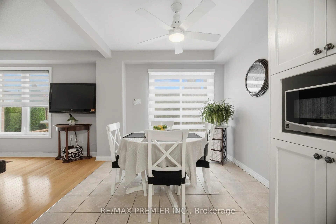
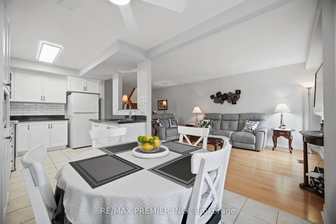
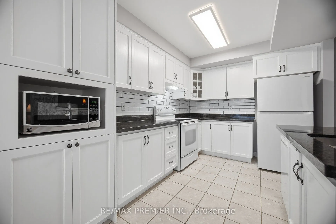
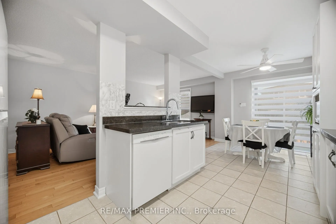
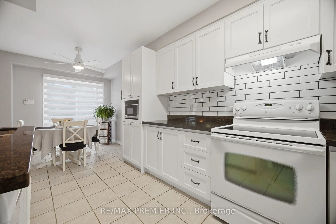
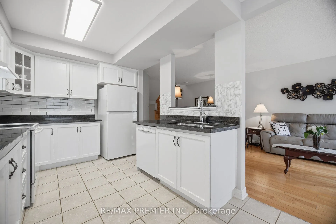
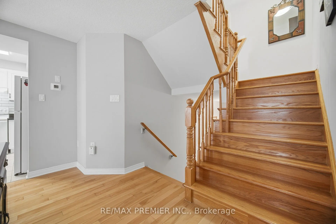
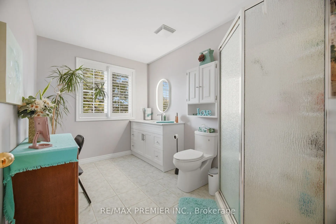
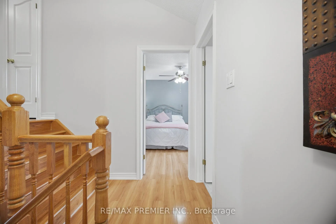
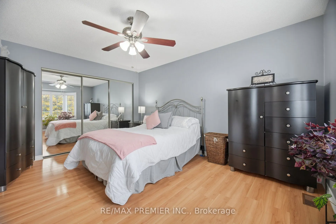
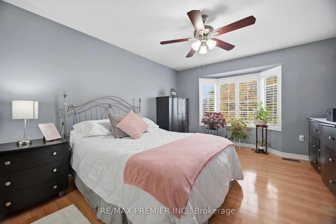
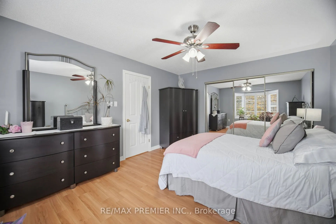
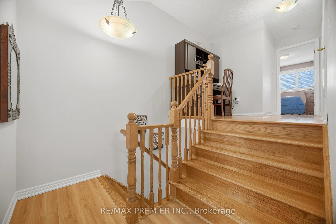
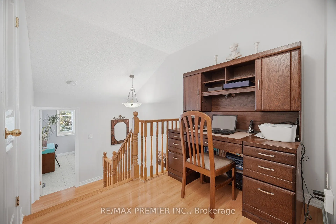
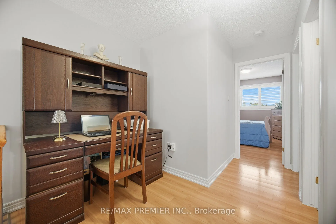
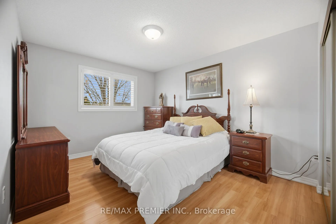
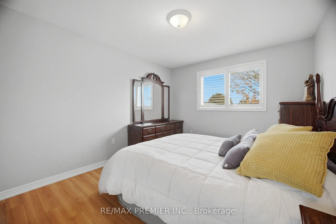
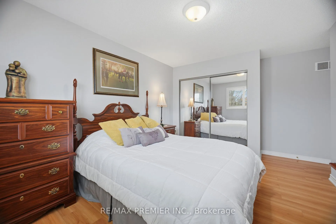
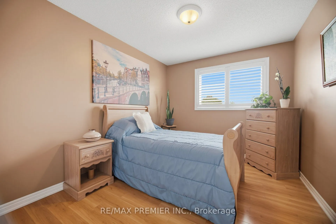
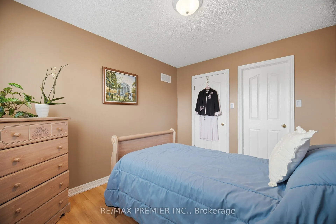
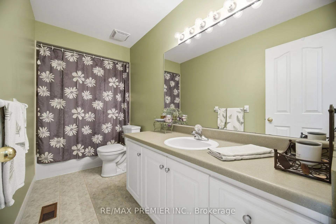
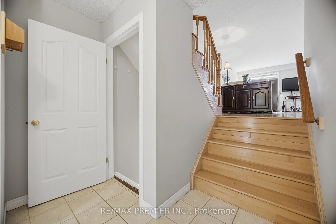
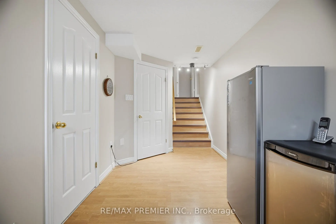
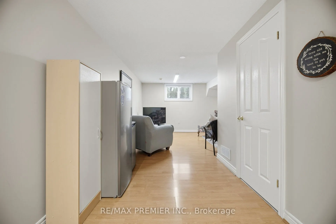
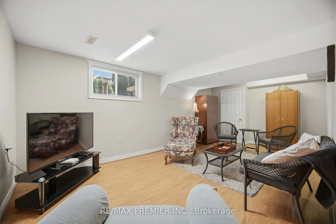
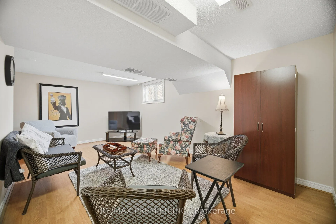
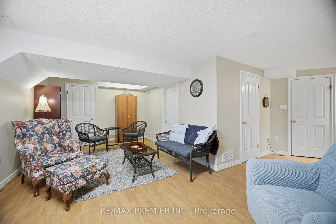
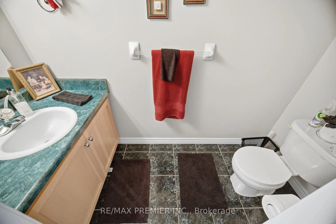
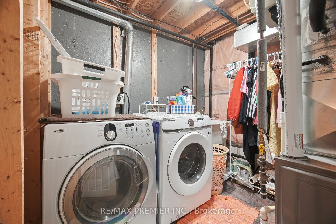
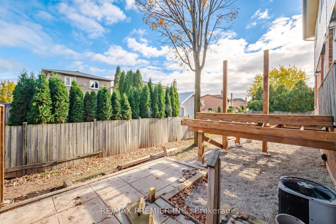
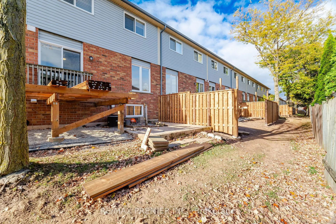
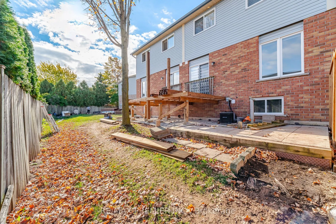
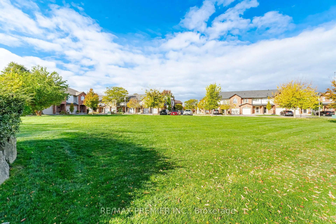
Welcome this immaculate, well-maintained 3-bedroom, 2.5-bathroom townhome nestled in the highly desirable Green Gables community of Stoney Creek, known for its charm and family-friendly atmosphere. Step inside and discover a bright, spacious main floor featuring beautiful hardwood flooring and an o...pen-concpet layout, ideal for everyday living and entertaining. The kitchen offers ample cabinetry and counter space, overlooking a cozy breakfast area filled with natural light and featuring a walkout to a brand-new deck, perfect for outdoor enjoyment. Upstairs you'll find three generoulsy sized bedrooms, including an exceptionally spacious primary bedroom. A conveniently located, generously sized bathroom just outside the primary bedroom door offers easy access and the potential for ensuite-style convenience. Each bedroom features sun-filled windows and ample closet space. The fully finished basement provides additional living space, perfect for a family room, home office, gym, or recreation area. Enjoy a low-maintenace -lifesytle with condominium fees covering major exterior components and upkeep, including windows, roofing, water, and exterior maintenance. The Green Gables community also features a beautiful central park, perfect for relaxing and enjoying the outdoors, along with ample vistor's parking. Whether you're a growing family, downsizer, or first-time buyer, this inviting home offers the perfect combination of space, comfort, and convenience. Ideally located just minutes from schools, shopping, parks, and easy highway access, this is an opportunity to enjoy comfortable living in one of Stoney Creek's most sought-after communities. Don't miss your chance to call Green Gables home!
Full Property Details
Interior
Bedrooms
3
Total Bedrooms
3
Washrooms
3
Square Footage
1400-1599 sqft
Basement
Finished
Heating Source
Gas
Heating Fuel
Forced Air
Air Conditioning
Central Air
Family Room
Yes
Kitchens
1
Total Kitchens
1
Fireplace Features
No
Bedrooms
3
Total Bedrooms
3
Washrooms
3
Square Footage
1400-1599 sqft
Basement
Finished
Heating Source
Gas
Heating Fuel
Forced Air
Air Conditioning
Central Air
Family Room
Yes
Kitchens
1
Total Kitchens
1
Fireplace Features
No
Exterior
Parking Spaces
1
Total Parking Spaces
1.00
Garage Spaces
1
Balcony
None
Parking Spaces
1
Total Parking Spaces
1.00
Garage Spaces
1
Balcony
None
Building Description
Style
2-Storey
Home Type
Condo
Subtype
Condo Townhouse
Property Orientation
North
Exterior Finish
Brick
Possession Date
No Data
Locker
None
Style
2-Storey
Home Type
Condo
Subtype
Condo Townhouse
Property Orientation
North
Exterior Finish
Brick
Possession Date
No Data
Locker
None
Community
Community
Stoney Creek
Community
Stoney Creek
Taxes & Fees
Taxes
$3,815.73 /yr
Tax Year
2026
Occupancy
Owner
Maintenance Fee
$440.36/mo
Common Elements
Included
Water
Included
Building Insurance
Included
Taxes
$3,815.73 /yr
Tax Year
2026
Occupancy
Owner
Maintenance Fee
$440.36/mo
Common Elements
Included
Water
Included
Building Insurance
Included
Other
Pets
Yes-with Restrictions
Pets
Yes-with Restrictions
Room Types
Bedroom 2
Hardwood Floor, Closet
Dimensions 14.99 x 10.6 feet
158.89 sqft
Bedroom 3
Hardwood Floor, Walk-In Closet(s)
Dimensions 11.61 x 9.51 feet
110.41 sqft
Breakfast
Combined w/Kitchen, Ceramic Floor
Dimensions 8.01 x 8.99 feet
72.01 sqft
Family Room
Hardwood Floor
Dimensions 22.8 x 11.19 feet
255.13 sqft
Kitchen
Combined w/Br, Ceramic Floor
Dimensions 12.6 x 8.6 feet
108.36 sqft
Primary Bedroom
Hardwood Floor, Closet
Dimensions 15.09 x 12.01 feet
181.23 sqft
Recreation
-
Dimensions 21.39 x 20.21 feet
432.29 sqft
Similar Properties(No results)
Mortgage Calculator
Calculate your estimated monthly mortgage payment
Price
$599,000
$
%
%
Total cost of mortgage
$0
Monthly payment
By clicking Save, we will calculate your estimated mortgage for all properties using the saved values (down payment percentage, interest rate, and amortization).
The accuracy and applicability of this calculator are not guaranteed.