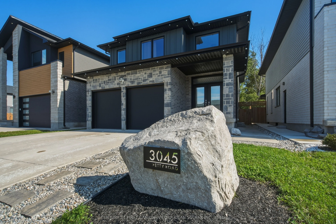
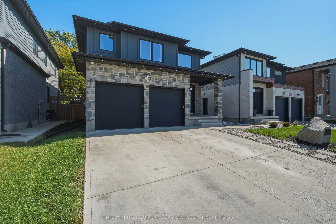
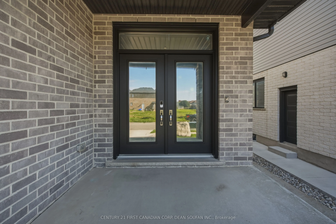
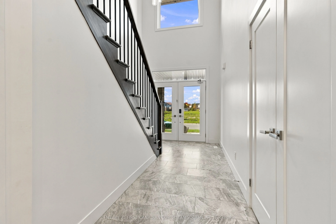
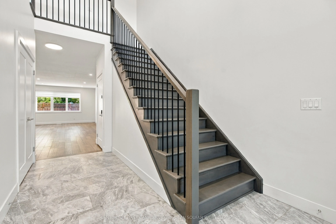
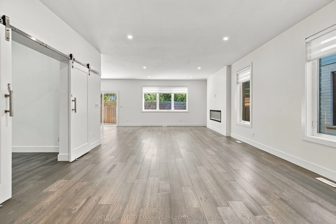
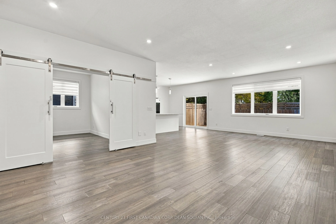
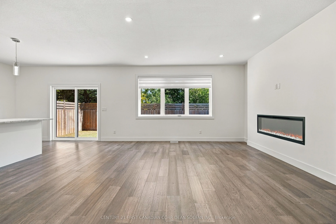
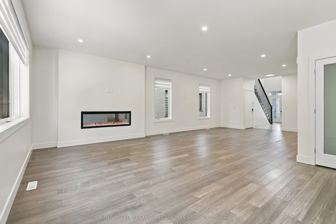
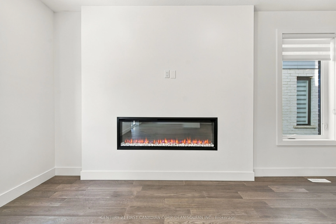
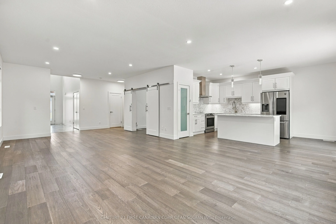
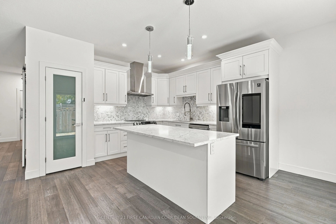
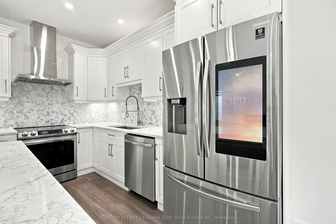
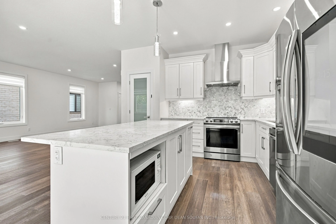
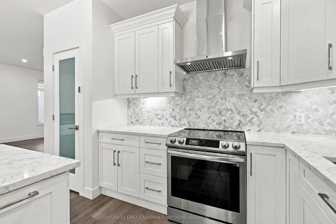
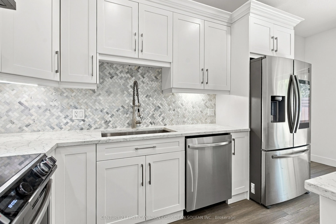
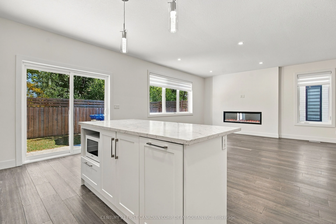
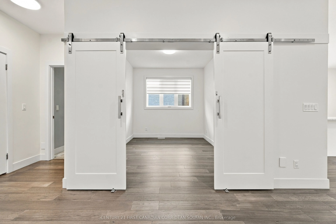
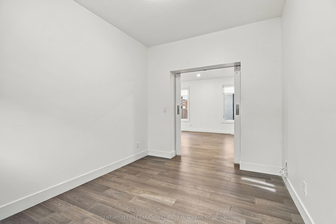
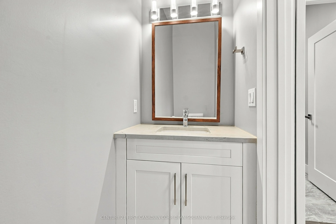
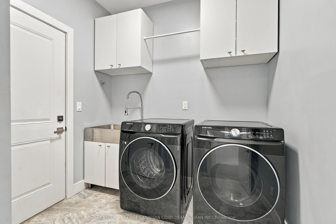
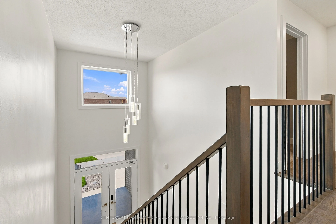
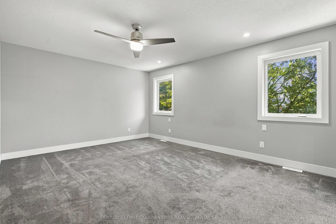
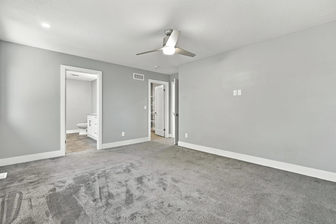
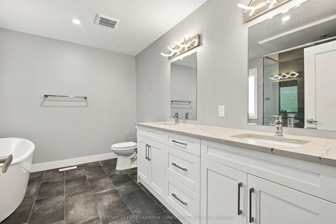
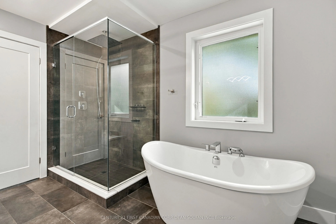
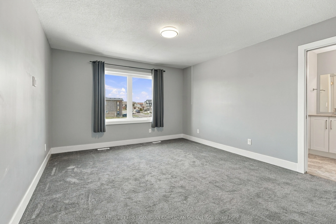
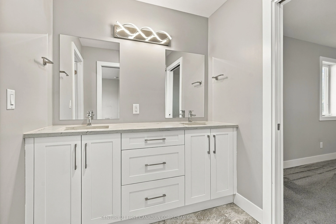
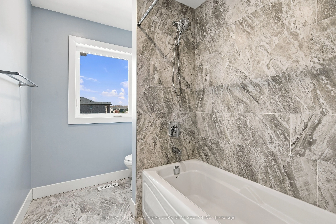
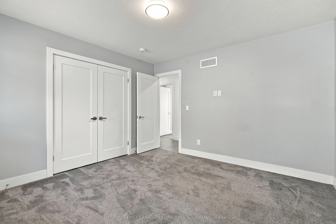
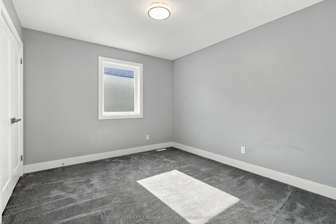
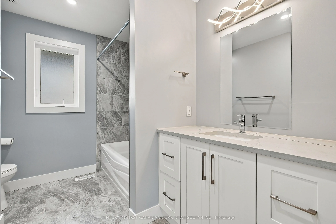
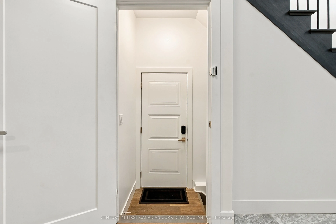
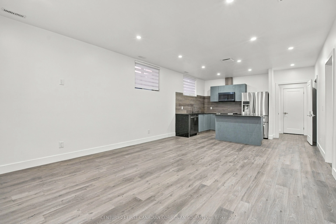
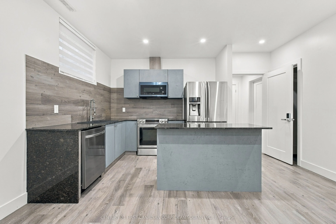
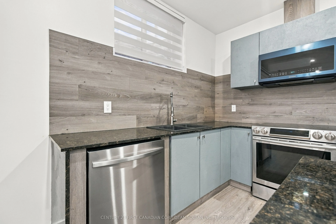
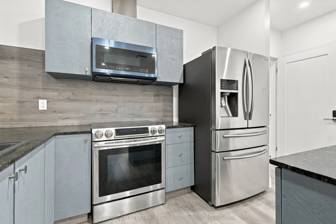
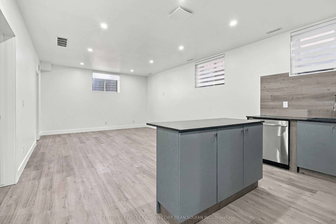
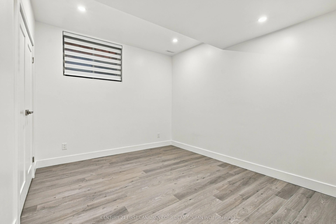
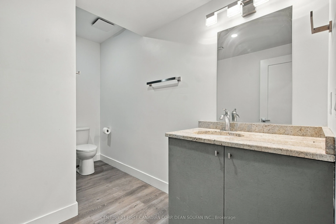
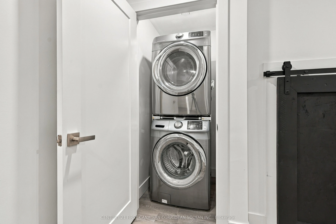
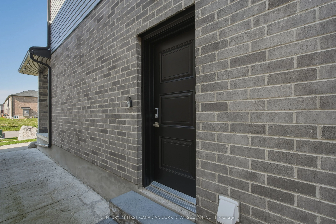
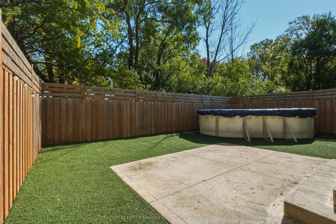
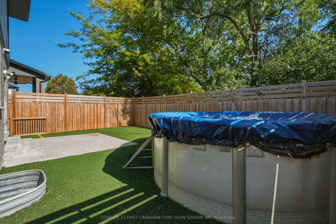
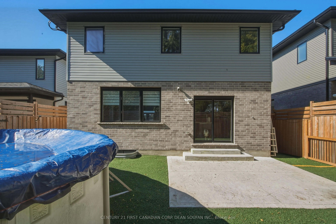
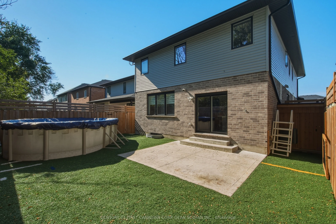
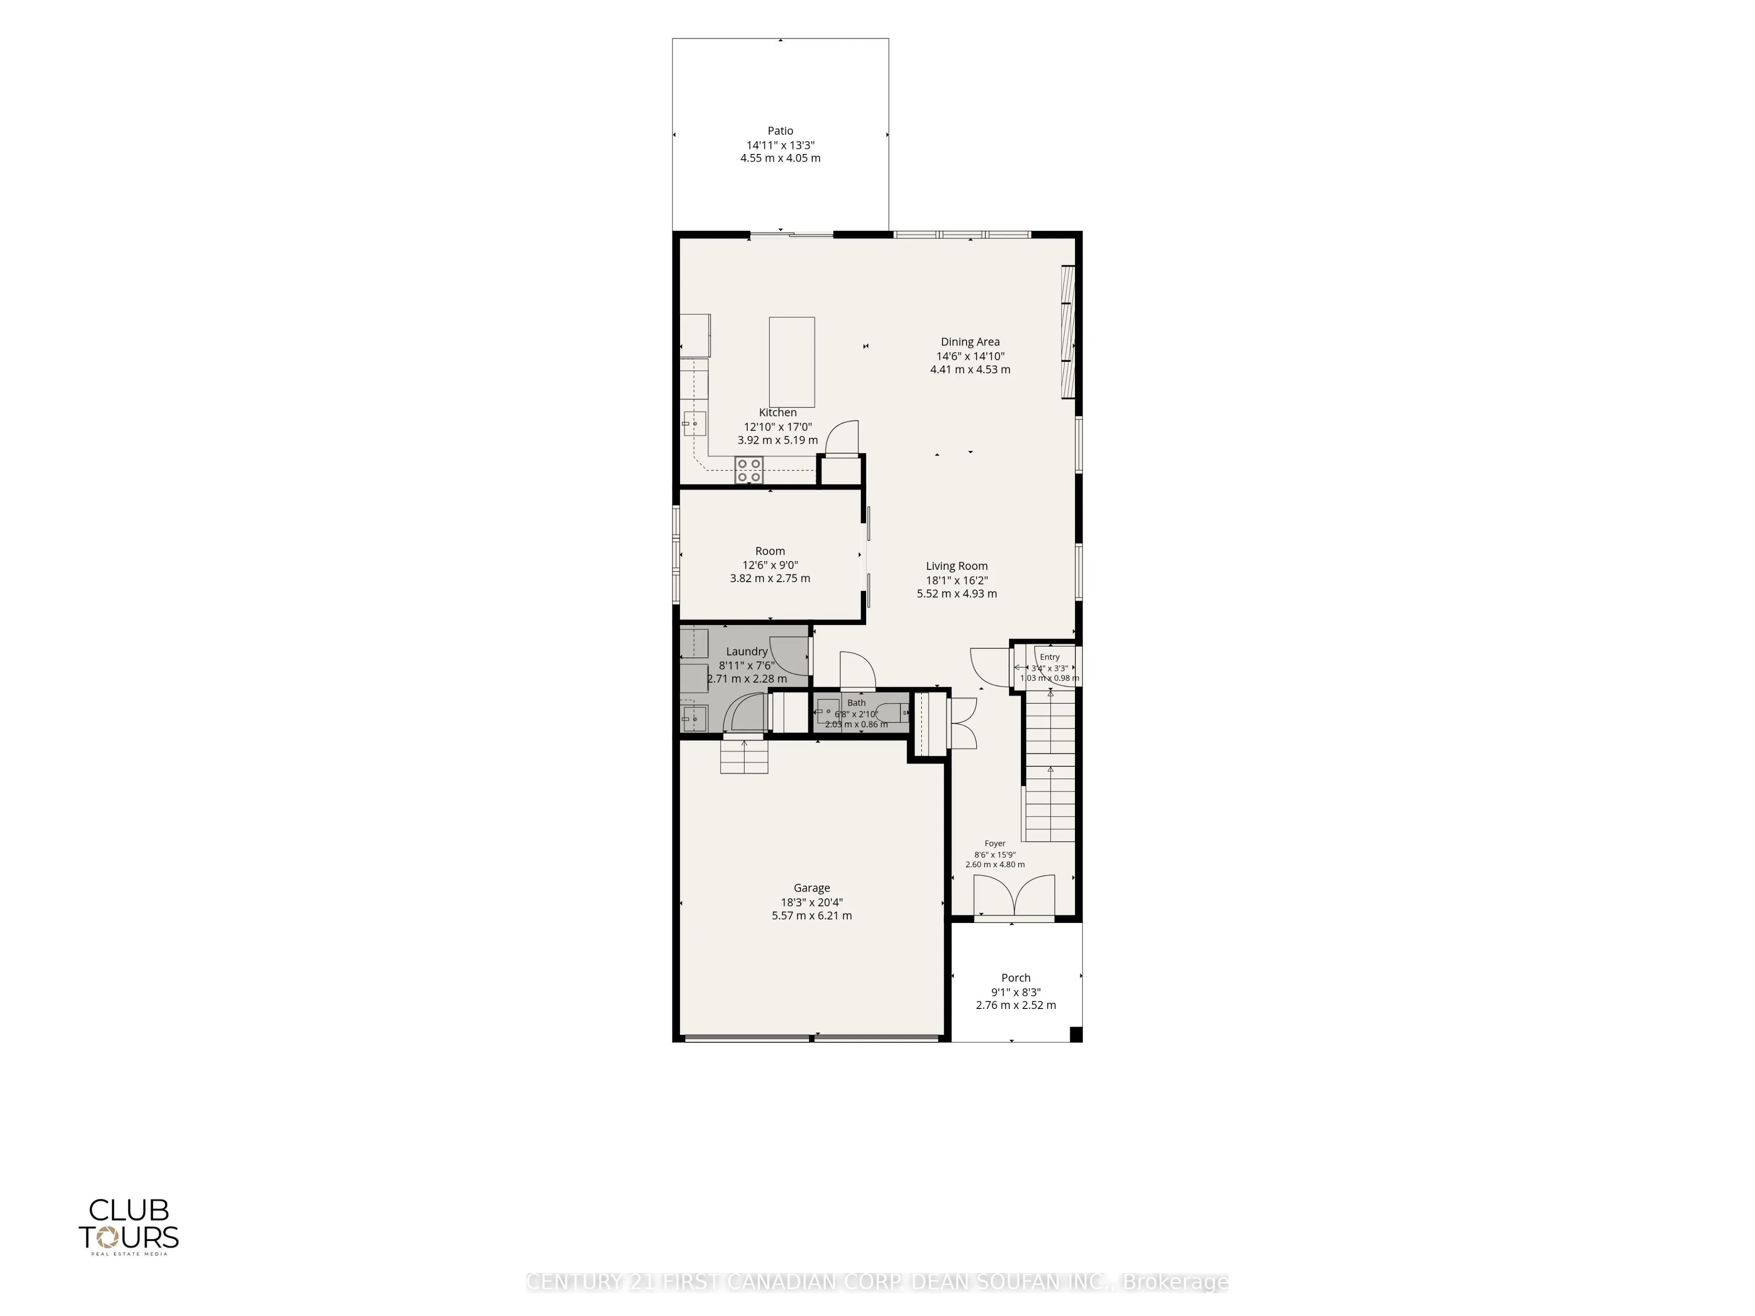
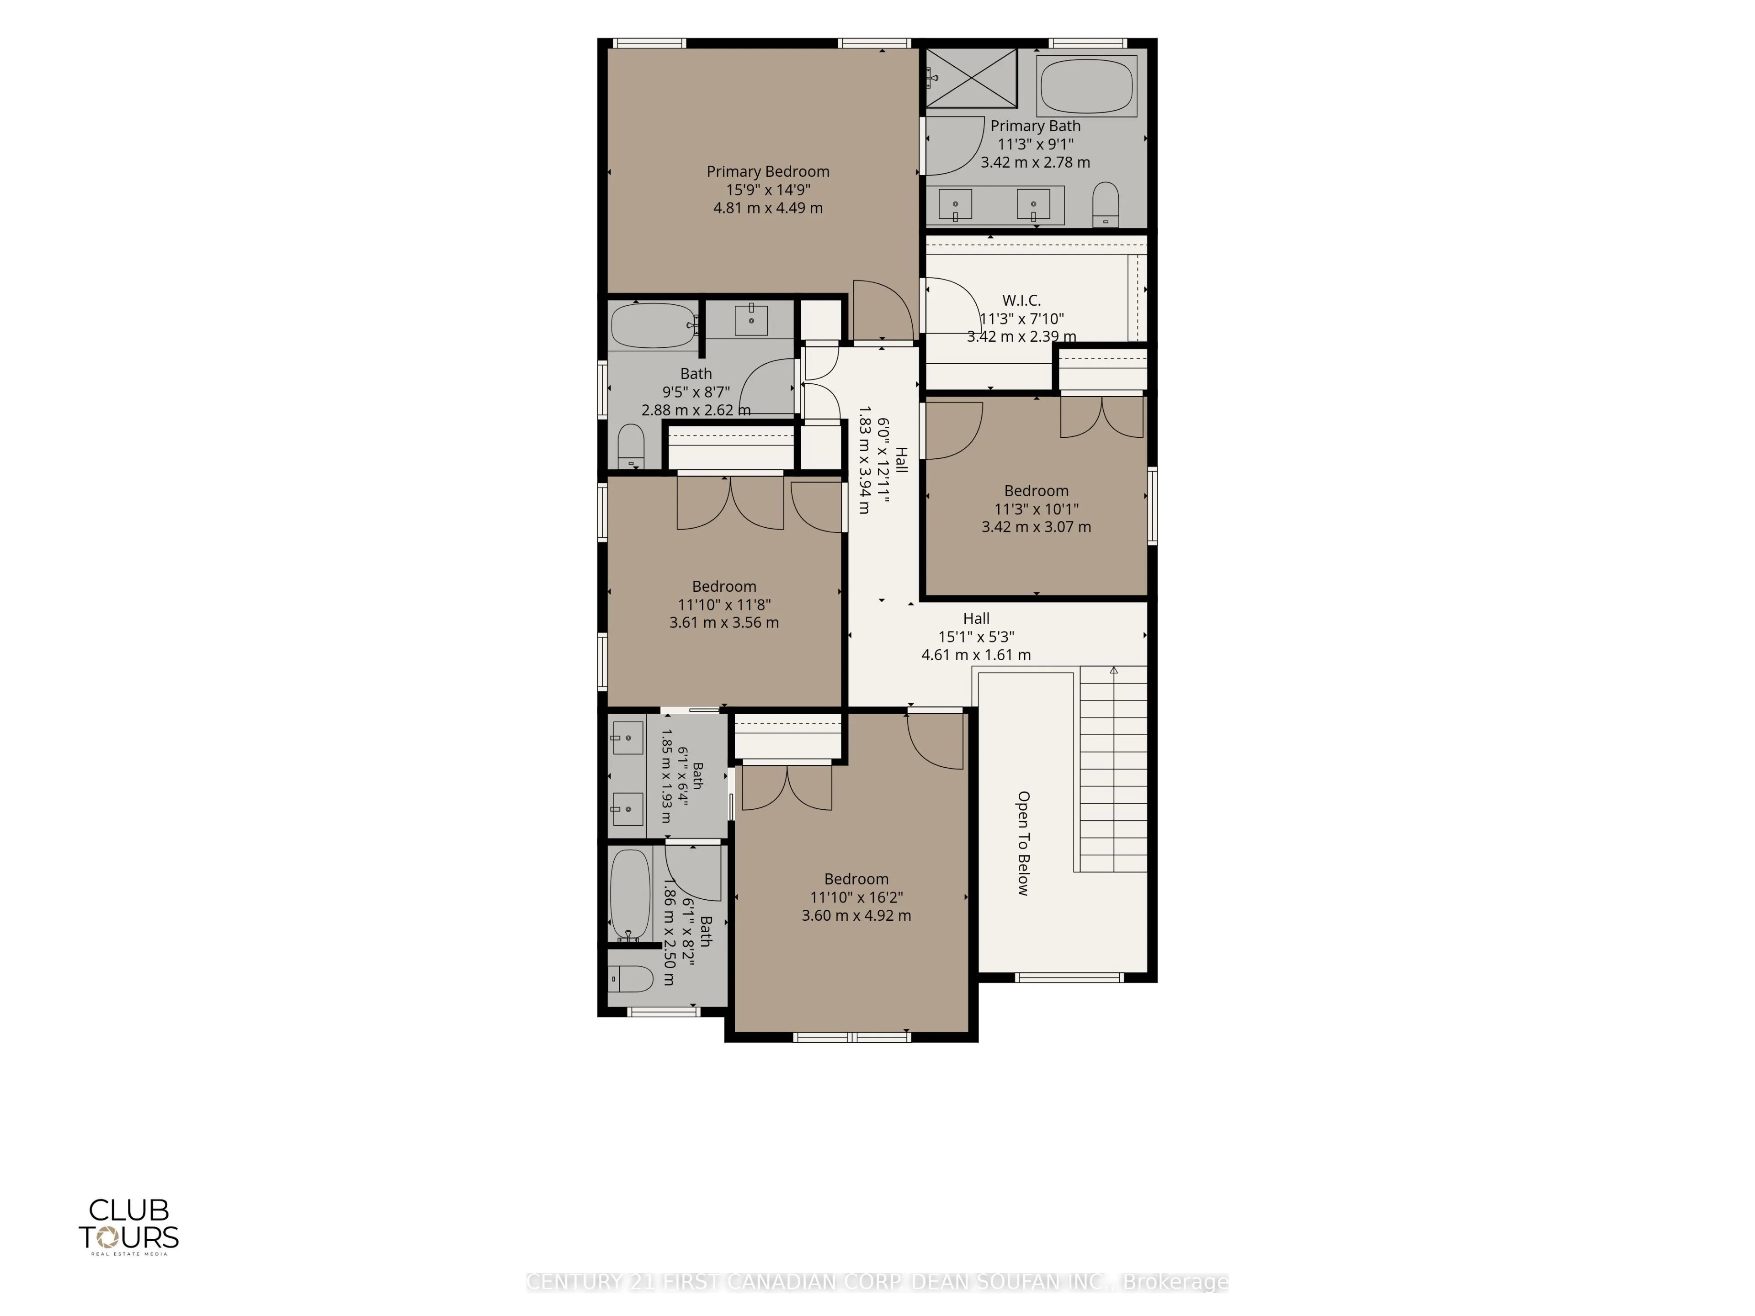
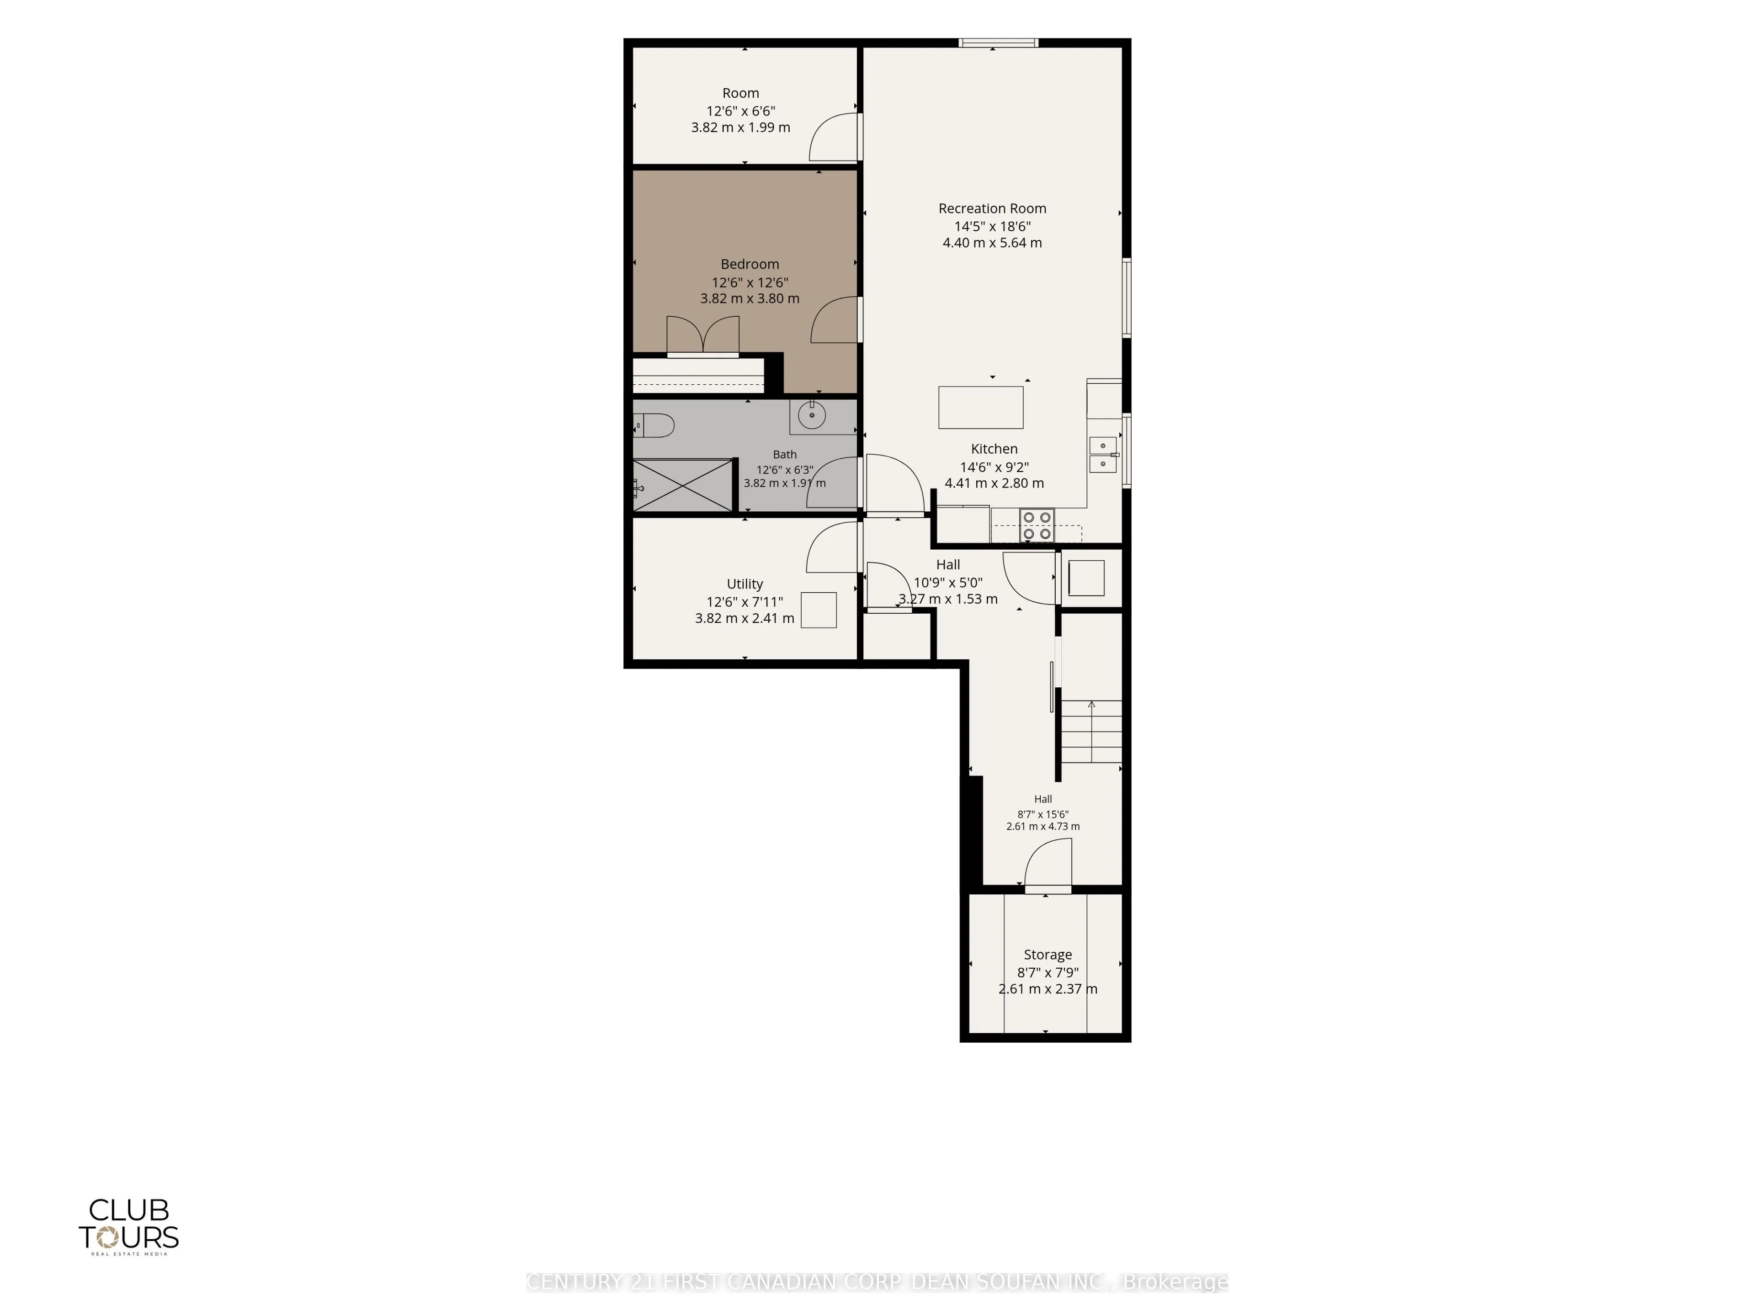
Welcome to 3045 Petty Road! Built in 2021, this contemporary home offers over 3400 SF boasting - 5 bedrooms, 4.5 bathrooms, and a fully finished in-law suite with a private side entrance, ideal for multi-generational living. A grand 2-storey foyer with an open staircase and modern chandelier sets th...e tone. The bright main level features a living area with a linear electric fireplace and a stylish chef's kitchen with white shaker cabinetry, quartz countertops, a modern backsplash, Family Hub smart fridge, and a large island. Double barn doors open to a versatile flex room, while main-floor laundry, a powder room, interior access to the double garage, Govee app-controlled exterior lighting, and a video doorbell add everyday convenience. Upstairs, 4 bedrooms and 3 full bathrooms include a spacious primary retreat with a walk-in closet and spa-inspired 5-piece ensuite featuring a double vanity, freestanding soaker tub, and tiled glass shower. The second bedroom boasts its own 3-piece ensuite, while the remaining bedrooms share a 4-piece Jack-and-Jill bathroom. The lower level features a self-contained suite complete with a bedroom, full bathroom, flex room, storage room, stylish kitchen with dark granite countertops, spacious recreation room, and separate stacked laundry. Outside, enjoy a durable brushed concrete driveway and a fully fenced, low-maintenance backyard oasis featuring synthetic turf, a brushed concrete patio, and an above-ground pool with solar thermal heating. A modern, versatile home offering exceptional space, thoughtful upgrades, and flexibility for a variety of lifestyles. Book your private tour today!
Full Property Details
Interior
Bedrooms
4
Bedrooms Plus
1
Total Bedrooms
5
Washrooms
5
Square Footage
2500-3000 sqft
Basement
Full,Finished,Separate Entrance
Heating Source
Gas
Heating Fuel
Forced Air
Air Conditioning
Central Air
Family Room
Yes
Kitchens
1
Kitchens Plus
1
Total Kitchens
2
Fireplace Features
Yes
Bedrooms
4
Bedrooms Plus
1
Total Bedrooms
5
Washrooms
5
Square Footage
2500-3000 sqft
Basement
Full,Finished,Separate Entrance
Heating Source
Gas
Heating Fuel
Forced Air
Air Conditioning
Central Air
Family Room
Yes
Kitchens
1
Kitchens Plus
1
Total Kitchens
2
Fireplace Features
Yes
Exterior
Depth
102.17
Front
40.16
Acreage
< .50
Driveway
Private Double
Lot Size
40 x 102.17 ft
Pool
Above Ground
Parking Spaces
2
Total Parking Spaces
4.00
Parking Description
Attached
Garage Spaces
2
Zoning
R1-3(21
Depth
102.17
Front
40.16
Acreage
< .50
Driveway
Private Double
Lot Size
40 x 102.17 ft
Pool
Above Ground
Parking Spaces
2
Total Parking Spaces
4.00
Parking Description
Attached
Garage Spaces
2
Zoning
R1-3(21
Building Description
Style
2-Storey
Home Type
House
Subtype
Detached
Year Built
0-5
Property Orientation
East
Exterior Finish
Brick,Vinyl Siding
Sewers
Sewer
Water Supply
Municipal
Possession Date
No Data
Style
2-Storey
Home Type
House
Subtype
Detached
Year Built
0-5
Property Orientation
East
Exterior Finish
Brick,Vinyl Siding
Sewers
Sewer
Water Supply
Municipal
Possession Date
No Data
Community
Community
South W
Community
South W
Taxes & Fees
Taxes
$6,442.12 /yr
Tax Year
2026
Occupancy
Owner
Taxes
$6,442.12 /yr
Tax Year
2026
Occupancy
Owner
Room Types
Bedroom 2
-
Dimensions 11.22 x 10.07 feet
112.99 sqft
Bedroom 3
-
Dimensions 11.84 x 11.68 feet
138.29 sqft
Bedroom 4
-
Dimensions 11.81 x 16.14 feet
190.61 sqft
Dining Room
-
Dimensions 14.47 x 14.86 feet
215.02 sqft
Family Room
-
Dimensions 18.11 x 16.17 feet
292.84 sqft
Foyer
-
Dimensions 8.53 x 15.75 feet
134.35 sqft
Kitchen
-
Dimensions 12.86 x 17.03 feet
219.01 sqft
Kitchen
-
Dimensions 14.47 x 9.19 feet
132.98 sqft
Laundry
-
Dimensions 8.89 x 7.48 feet
66.5 sqft
Office
-
Dimensions 12.53 x 9.02 feet
113.02 sqft
Primary Bedroom
5 Pc Ensuite, Walk-In Closet(s)
Dimensions 15.78 x 14.73 feet
232.44 sqft
Recreation
-
Dimensions 14.44 x 18.5 feet
267.14 sqft
Similar Properties(No results)
Mortgage Calculator
Calculate your estimated monthly mortgage payment
Price
$899,900
$
%
%
Total cost of mortgage
$0
Monthly payment
By clicking Save, we will calculate your estimated mortgage for all properties using the saved values (down payment percentage, interest rate, and amortization).
The accuracy and applicability of this calculator are not guaranteed.