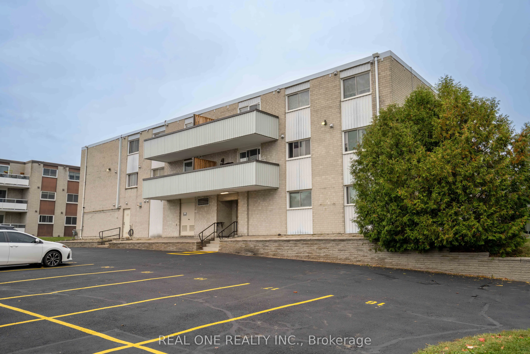
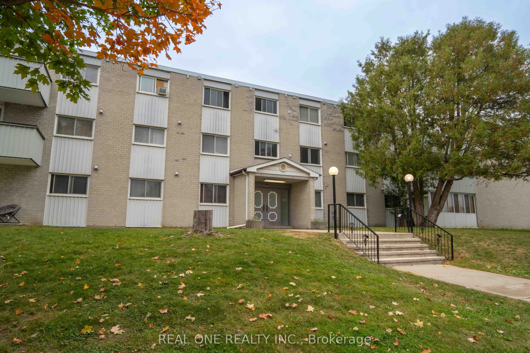
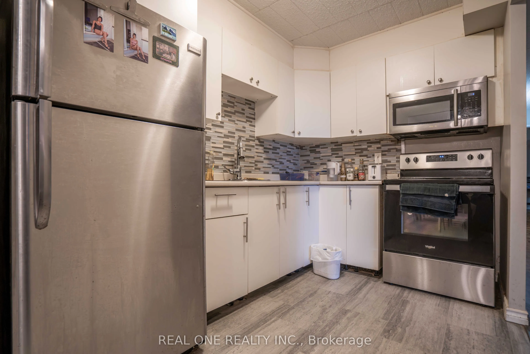
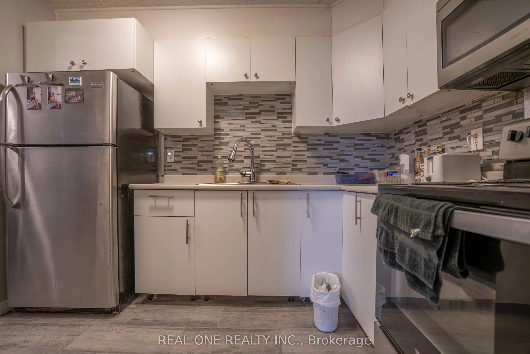
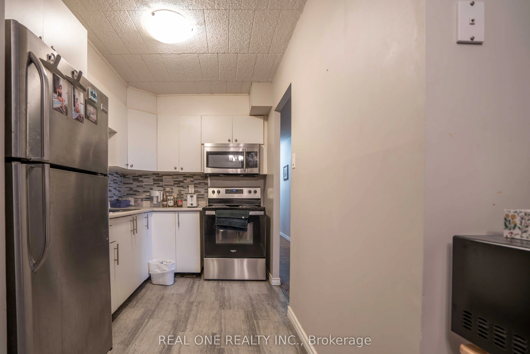
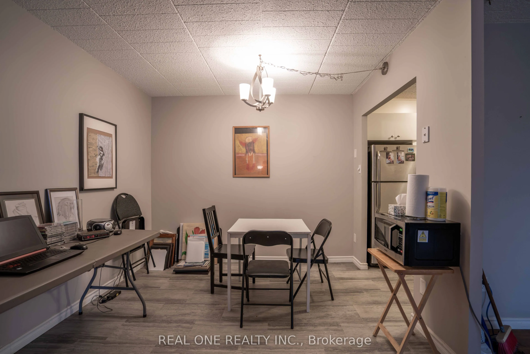
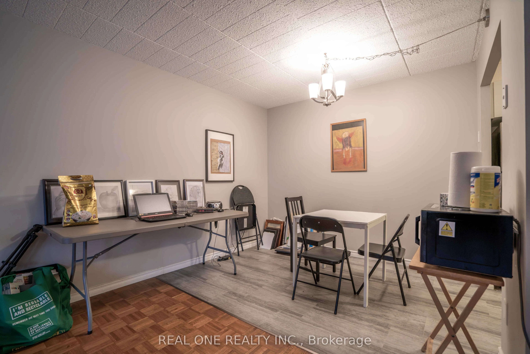
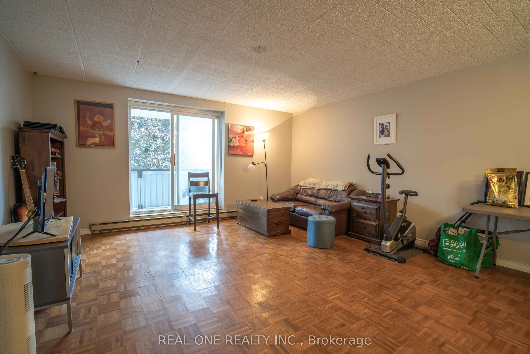
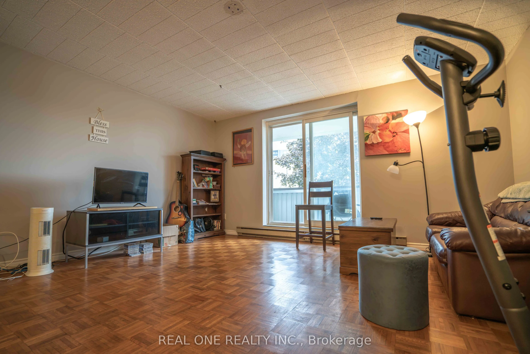
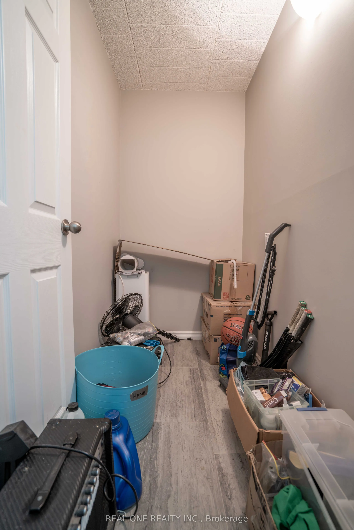
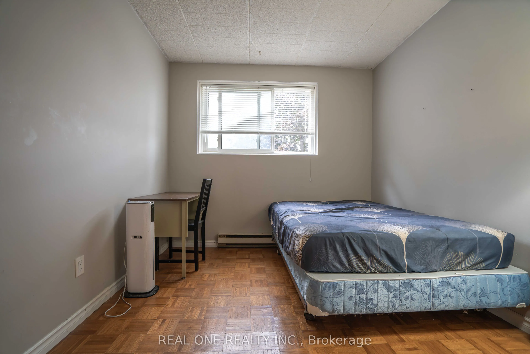
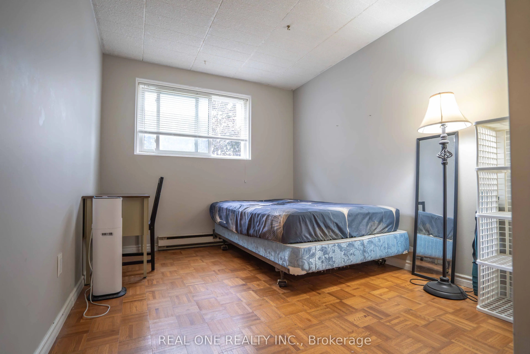
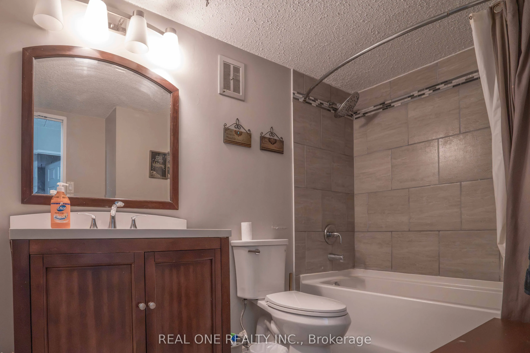
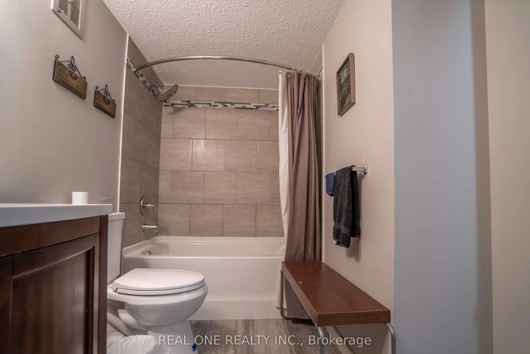
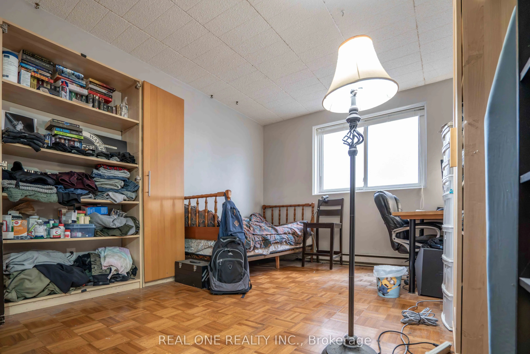
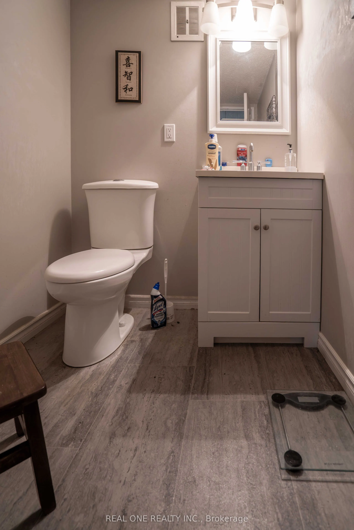
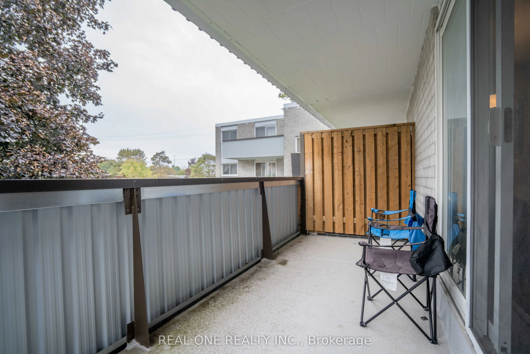
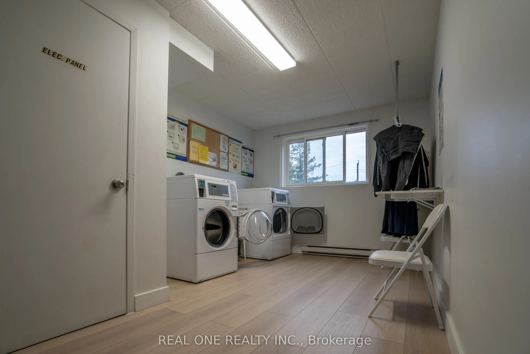
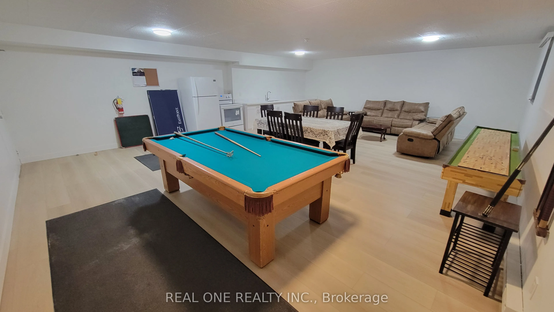
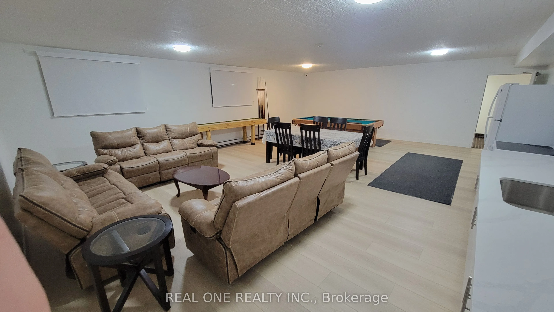
Welcome to this beautifully updated, carpet-free 3-bedroom, 1.5-bathroom affordable home, offering a comfortable and functional layout with thoughtful updates throughout. Featuring a newer kitchen with S/S appliances and renovated bathrooms, this home is move-in ready. Enjoy a spacious living room a...nd a convenient half-enclosed balcony, perfect for additional living space or relaxing. In-suite storage provides added convenience, while the laundry room is located on the same floor. New Balcony and new party room. Pet-friendly building. Minutes to schools, major highways, Fairview Mall, the LRT, Banks, No Frills, Canadian Tire, Food Basics, Walmart, Restaurants, Library, Rockway Golf Course, and DT Kitchener, with a variety of shopping, dining, recreation, and transit options nearby. One parking space included!
Full Property Details
Interior
Bedrooms
3
Total Bedrooms
3
Washrooms
2
Square Footage
1000-1199 sqft
Basement
None
Heating Source
Electric
Heating Fuel
Baseboard
Air Conditioning
None
Family Room
No
Kitchens
1
Total Kitchens
1
Fireplace Features
No
Bedrooms
3
Total Bedrooms
3
Washrooms
2
Square Footage
1000-1199 sqft
Basement
None
Heating Source
Electric
Heating Fuel
Baseboard
Air Conditioning
None
Family Room
No
Kitchens
1
Total Kitchens
1
Fireplace Features
No
Exterior
Parking Spaces
1
Total Parking Spaces
1.00
Garage Spaces
1
Balcony
Open
Parking Spaces
1
Total Parking Spaces
1.00
Garage Spaces
1
Balcony
Open
Building Description
Style
1 Storey/Apt
Home Type
Condo
Subtype
Condo Apartment
Property Orientation
North
Exterior Finish
Brick
Possession Date
No Data
Locker
Ensuite
Style
1 Storey/Apt
Home Type
Condo
Subtype
Condo Apartment
Property Orientation
North
Exterior Finish
Brick
Possession Date
No Data
Locker
Ensuite
Taxes & Fees
Taxes
$1,855.92 /yr
Tax Year
2026
Occupancy
Owner
Maintenance Fee
$871.39/mo
Common Elements
Included
Heating
Included
Hydro
Included
Parking
Included
Water
Included
Building Insurance
Included
Taxes
$1,855.92 /yr
Tax Year
2026
Occupancy
Owner
Maintenance Fee
$871.39/mo
Common Elements
Included
Heating
Included
Hydro
Included
Parking
Included
Water
Included
Building Insurance
Included
Other
Pets
Yes-with Restrictions
Pets
Yes-with Restrictions
Room Types
Bedroom
Parquet, 2 Pc Ensuite
Dimensions 10.07 x 15.16 feet
152.66 sqft
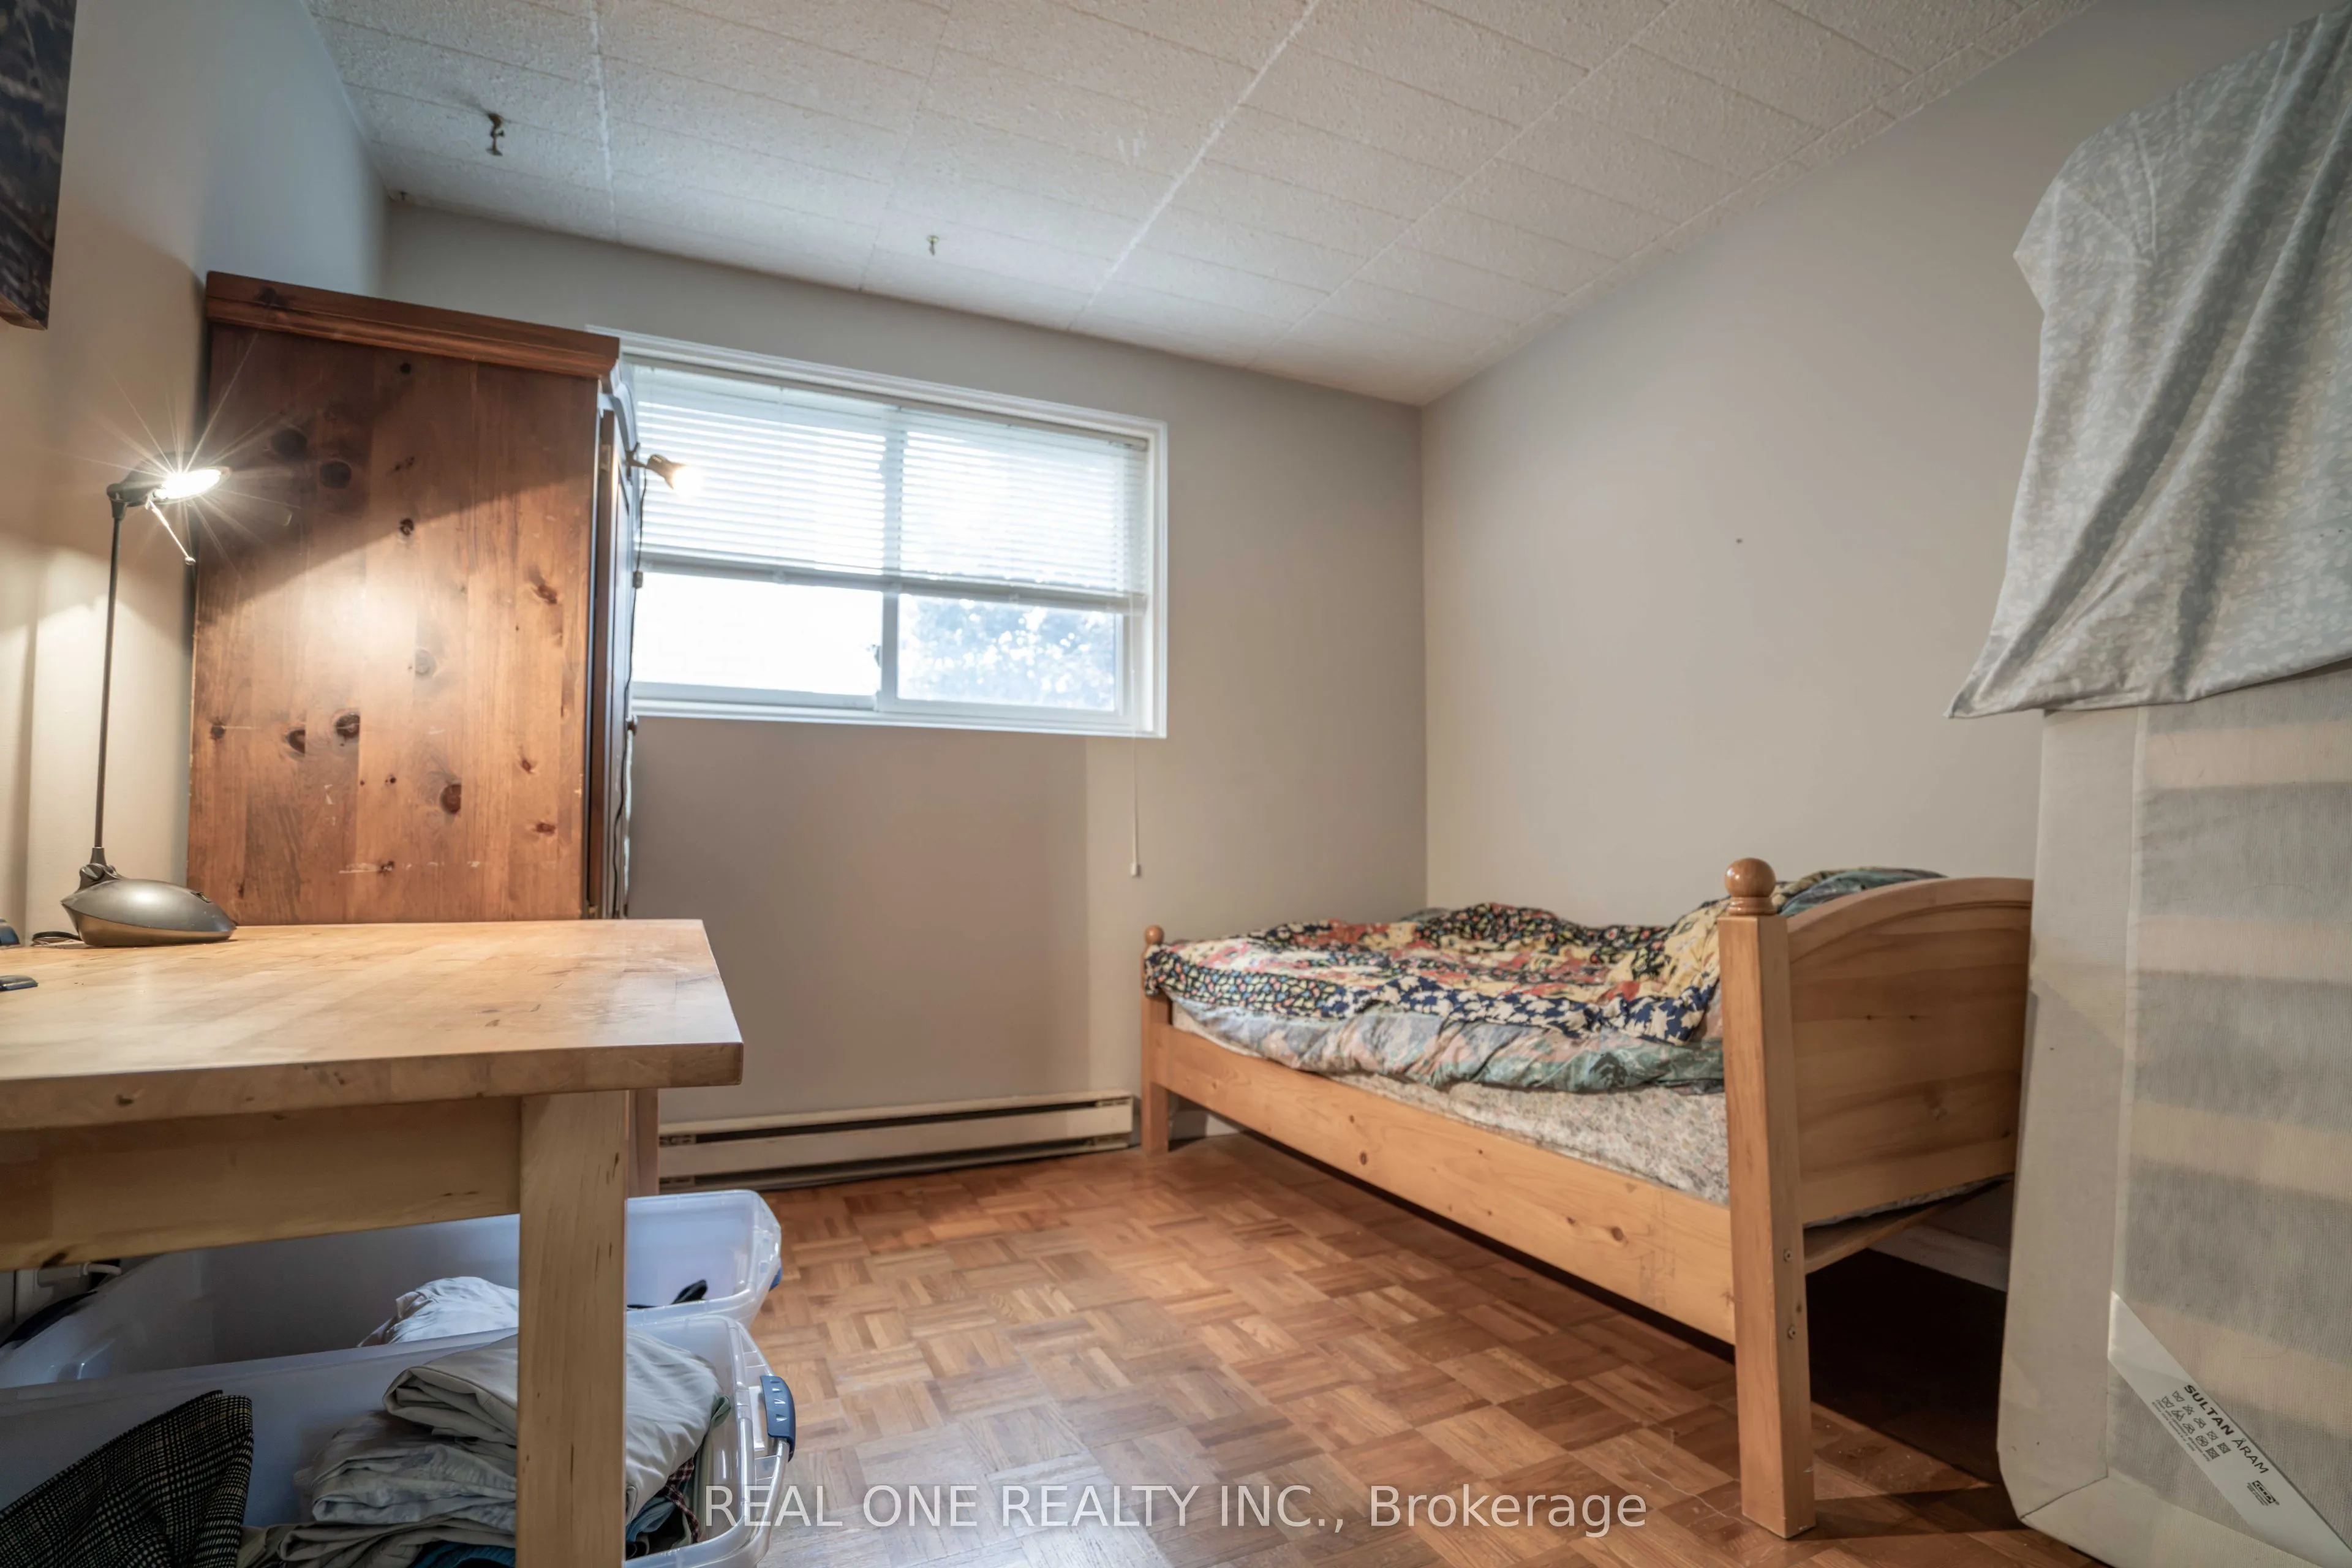
Bedroom 2
Parquet, Closet
Dimensions 10.99 x 8.99 feet
98.8 sqft
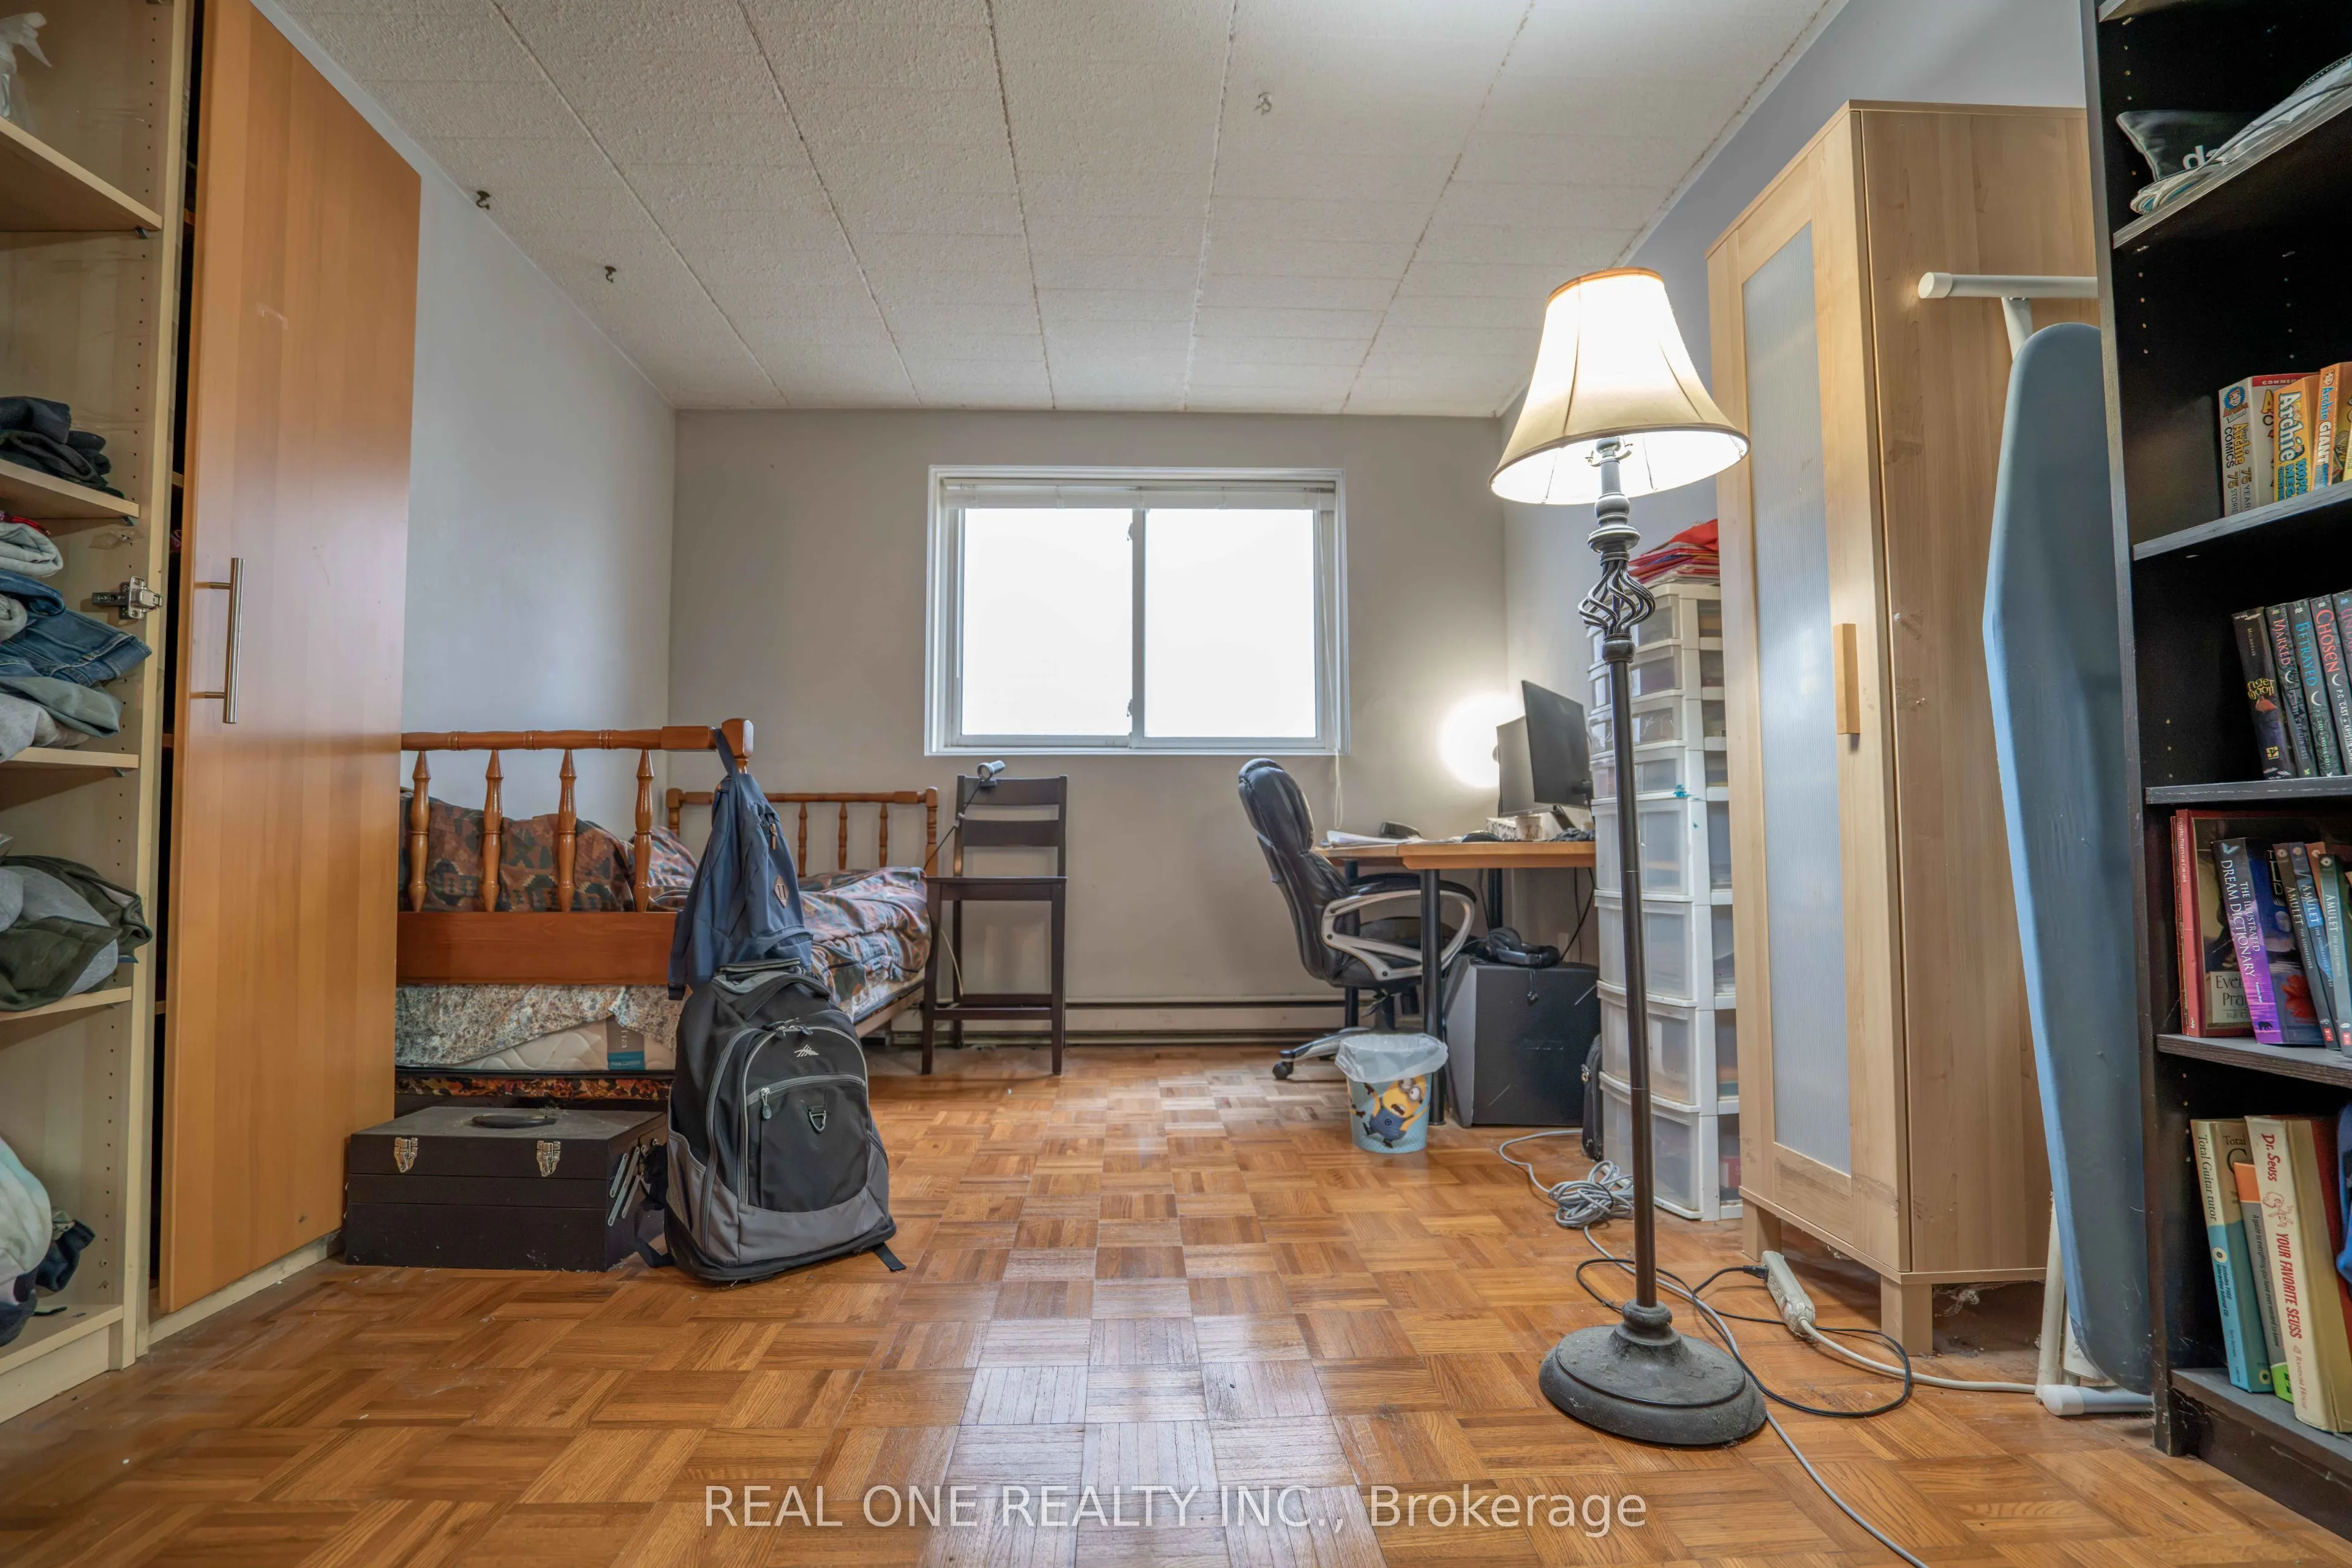
Bedroom 3
Parquet, Closet
Dimensions 10.4 x 9.91 feet
103.06 sqft
Dining Room
Laminate
Dimensions 7.51 x 10.01 feet
75.18 sqft
Kitchen
Laminate
Dimensions 7.15 x 10.76 feet
76.93 sqft
Living Room
Parquet, W/O To Balcony
Dimensions 8.99 x 14.83 feet
133.32 sqft
Similar Properties(No results)
Mortgage Calculator
Calculate your estimated monthly mortgage payment
Price
$289,000
$
%
%
Total cost of mortgage
$0
Monthly payment
By clicking Save, we will calculate your estimated mortgage for all properties using the saved values (down payment percentage, interest rate, and amortization).
The accuracy and applicability of this calculator are not guaranteed.