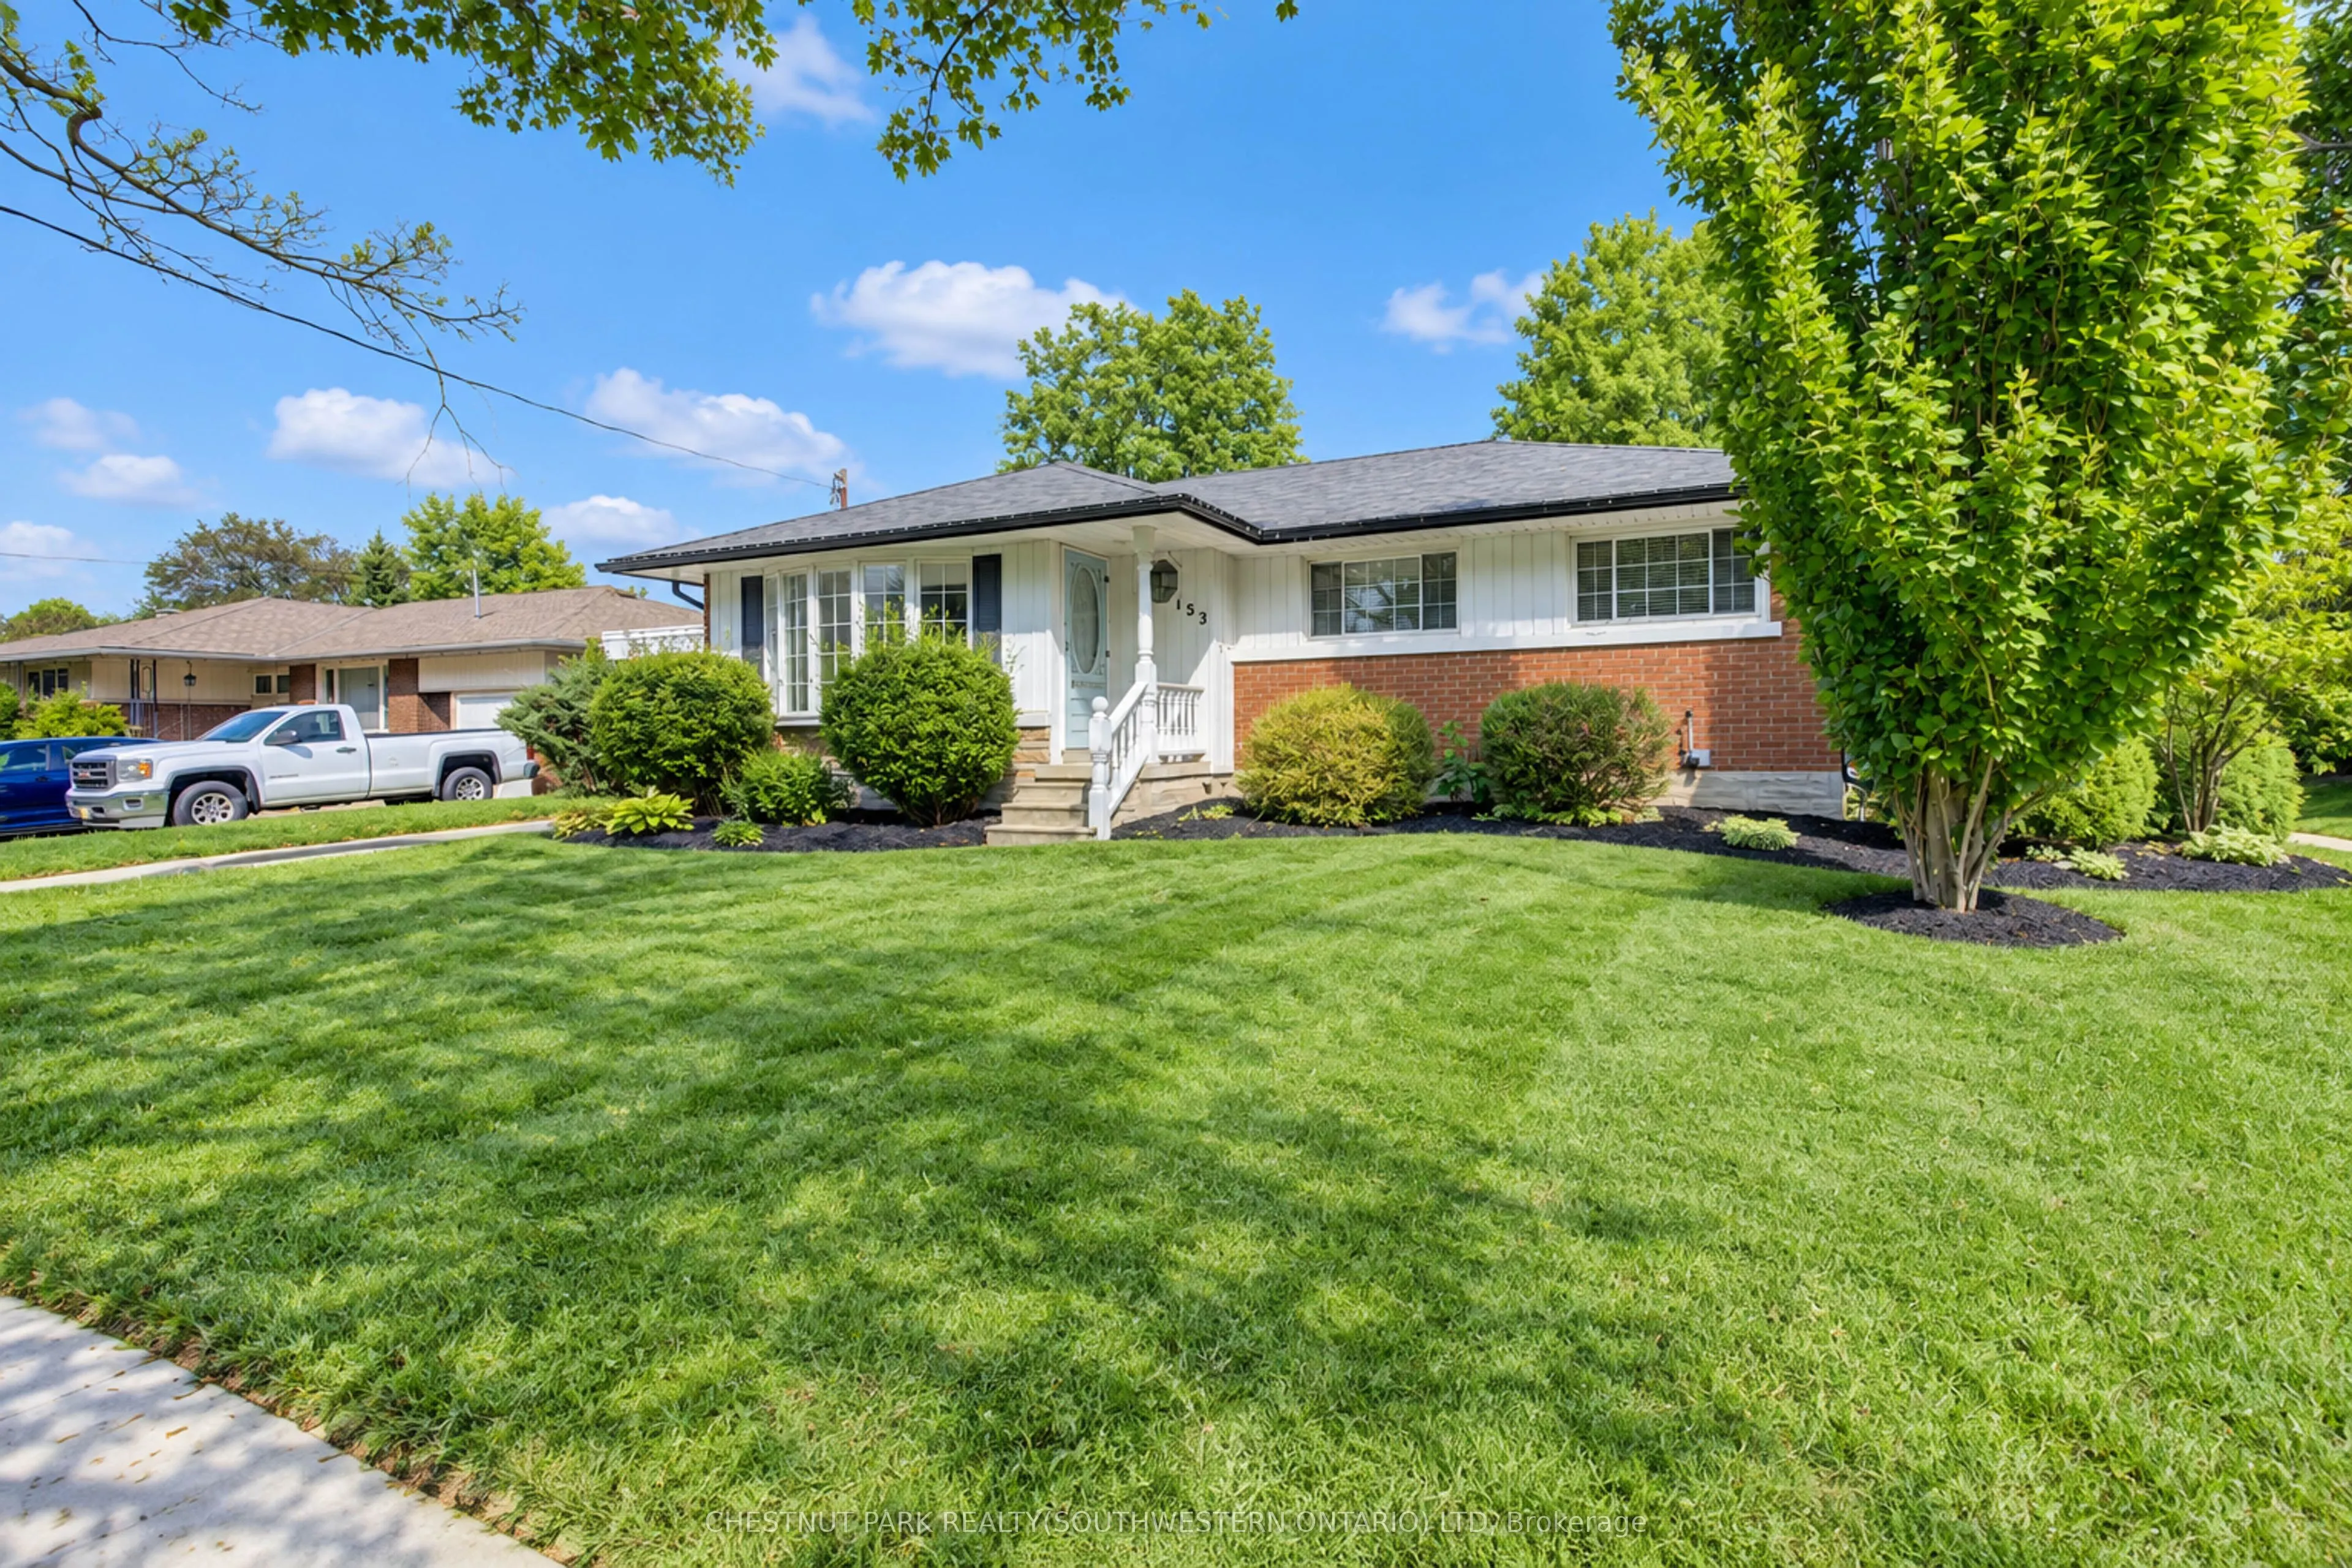
This beautiful bungalow on a 75' wide lot is in a great location close to all the amenities you could desire (Fairview Park Mall, Schools, Highway access) With 2 fantastic additions that really change the feeling of a comparable floorplan this home has over 1,400 square feet on the main floor. The g...orgeous family room addition off the kitchen overlooks the large backyard with an inground pool and has a gas fireplace for cozy winter nights . Entertain your guests on the gazebo covered patio while the kids play on the custom built play structure as everyone enjoys the pool. 3 Bedrooms and a full bathroom complete the main floor. The basement with a separate entrance has a large rec room, an additional bedroom and powder room to accommodate a growing family or could easily be converted to a potential income suite. This home has it all and all it is waiting for is your personal touches!
Full Property Details
Interior
Bedrooms
3
Total Bedrooms
3
Washrooms
2
Square Footage
1100-1500 sqft
Basement
Separate Entrance,Walk-Up
Heating Source
Gas
Heating Fuel
Forced Air
Air Conditioning
Central Air
Family Room
Yes
Kitchens
1
Total Kitchens
1
Fireplace Features
Yes
Bedrooms
3
Total Bedrooms
3
Washrooms
2
Square Footage
1100-1500 sqft
Basement
Separate Entrance,Walk-Up
Heating Source
Gas
Heating Fuel
Forced Air
Air Conditioning
Central Air
Family Room
Yes
Kitchens
1
Total Kitchens
1
Fireplace Features
Yes
Exterior
Depth
103.0
Front
75.0
Lot Size
75 x 103.0 ft
Pool
Inground
Parking Spaces
2
Total Parking Spaces
3.00
Parking Description
Carport
Garage Spaces
1
Zoning
Res 1
Depth
103.0
Front
75.0
Lot Size
75 x 103.0 ft
Pool
Inground
Parking Spaces
2
Total Parking Spaces
3.00
Parking Description
Carport
Garage Spaces
1
Zoning
Res 1
Building Description
Style
Bungalow
Home Type
House
Subtype
Detached
Year Built
51-99
Property Orientation
North
Exterior Finish
Brick,Vinyl Siding
Sewers
Sewer
Water Supply
Municipal
Possession Date
10/29/2026
Style
Bungalow
Home Type
House
Subtype
Detached
Year Built
51-99
Property Orientation
North
Exterior Finish
Brick,Vinyl Siding
Sewers
Sewer
Water Supply
Municipal
Possession Date
10/29/2026
Taxes & Fees
Taxes
$4,911 /yr
Tax Year
2026
Occupancy
Owner
Taxes
$4,911 /yr
Tax Year
2026
Occupancy
Owner
Room Types
Bathroom
5 Pc Bath
Dimensions 6.82 x 7.91 feet
53.95 sqft
Bedroom
-
Dimensions 11.32 x 11.32 feet
128.14 sqft
Bedroom
-
Dimensions 8.43 x 11.42 feet
96.27 sqft
Bedroom
-
Dimensions 8.83 x 11.58 feet
102.25 sqft
Dining Room
-
Dimensions 8.99 x 11.42 feet
102.67 sqft
Family Room
-
Dimensions 18.83 x 13.32 feet
250.82 sqft
Kitchen
-
Dimensions 9.91 x 7.84 feet
77.69 sqft
Laundry
-
Dimensions 5.58 x 8.66 feet
48.32 sqft
Living Room
-
Dimensions 19.26 x 17.59 feet
338.78 sqft
Primary Bedroom
-
Dimensions 12.83 x 10.17 feet
130.48 sqft
Recreation
-
Dimensions 27.49 x 11.15 feet
306.51 sqft
Similar Properties(No results)
Mortgage Calculator
Calculate your estimated monthly mortgage payment
Price
$599,900
$
%
%
Total cost of mortgage
$0
Monthly payment
By clicking Save, we will calculate your estimated mortgage for all properties using the saved values (down payment percentage, interest rate, and amortization).
The accuracy and applicability of this calculator are not guaranteed.