Sign In or Create a Free Account to see full details of this property
Key Facts
Key facts for 7095 Guelph Line
Property Type
House, Bungalow-Raised
Parking
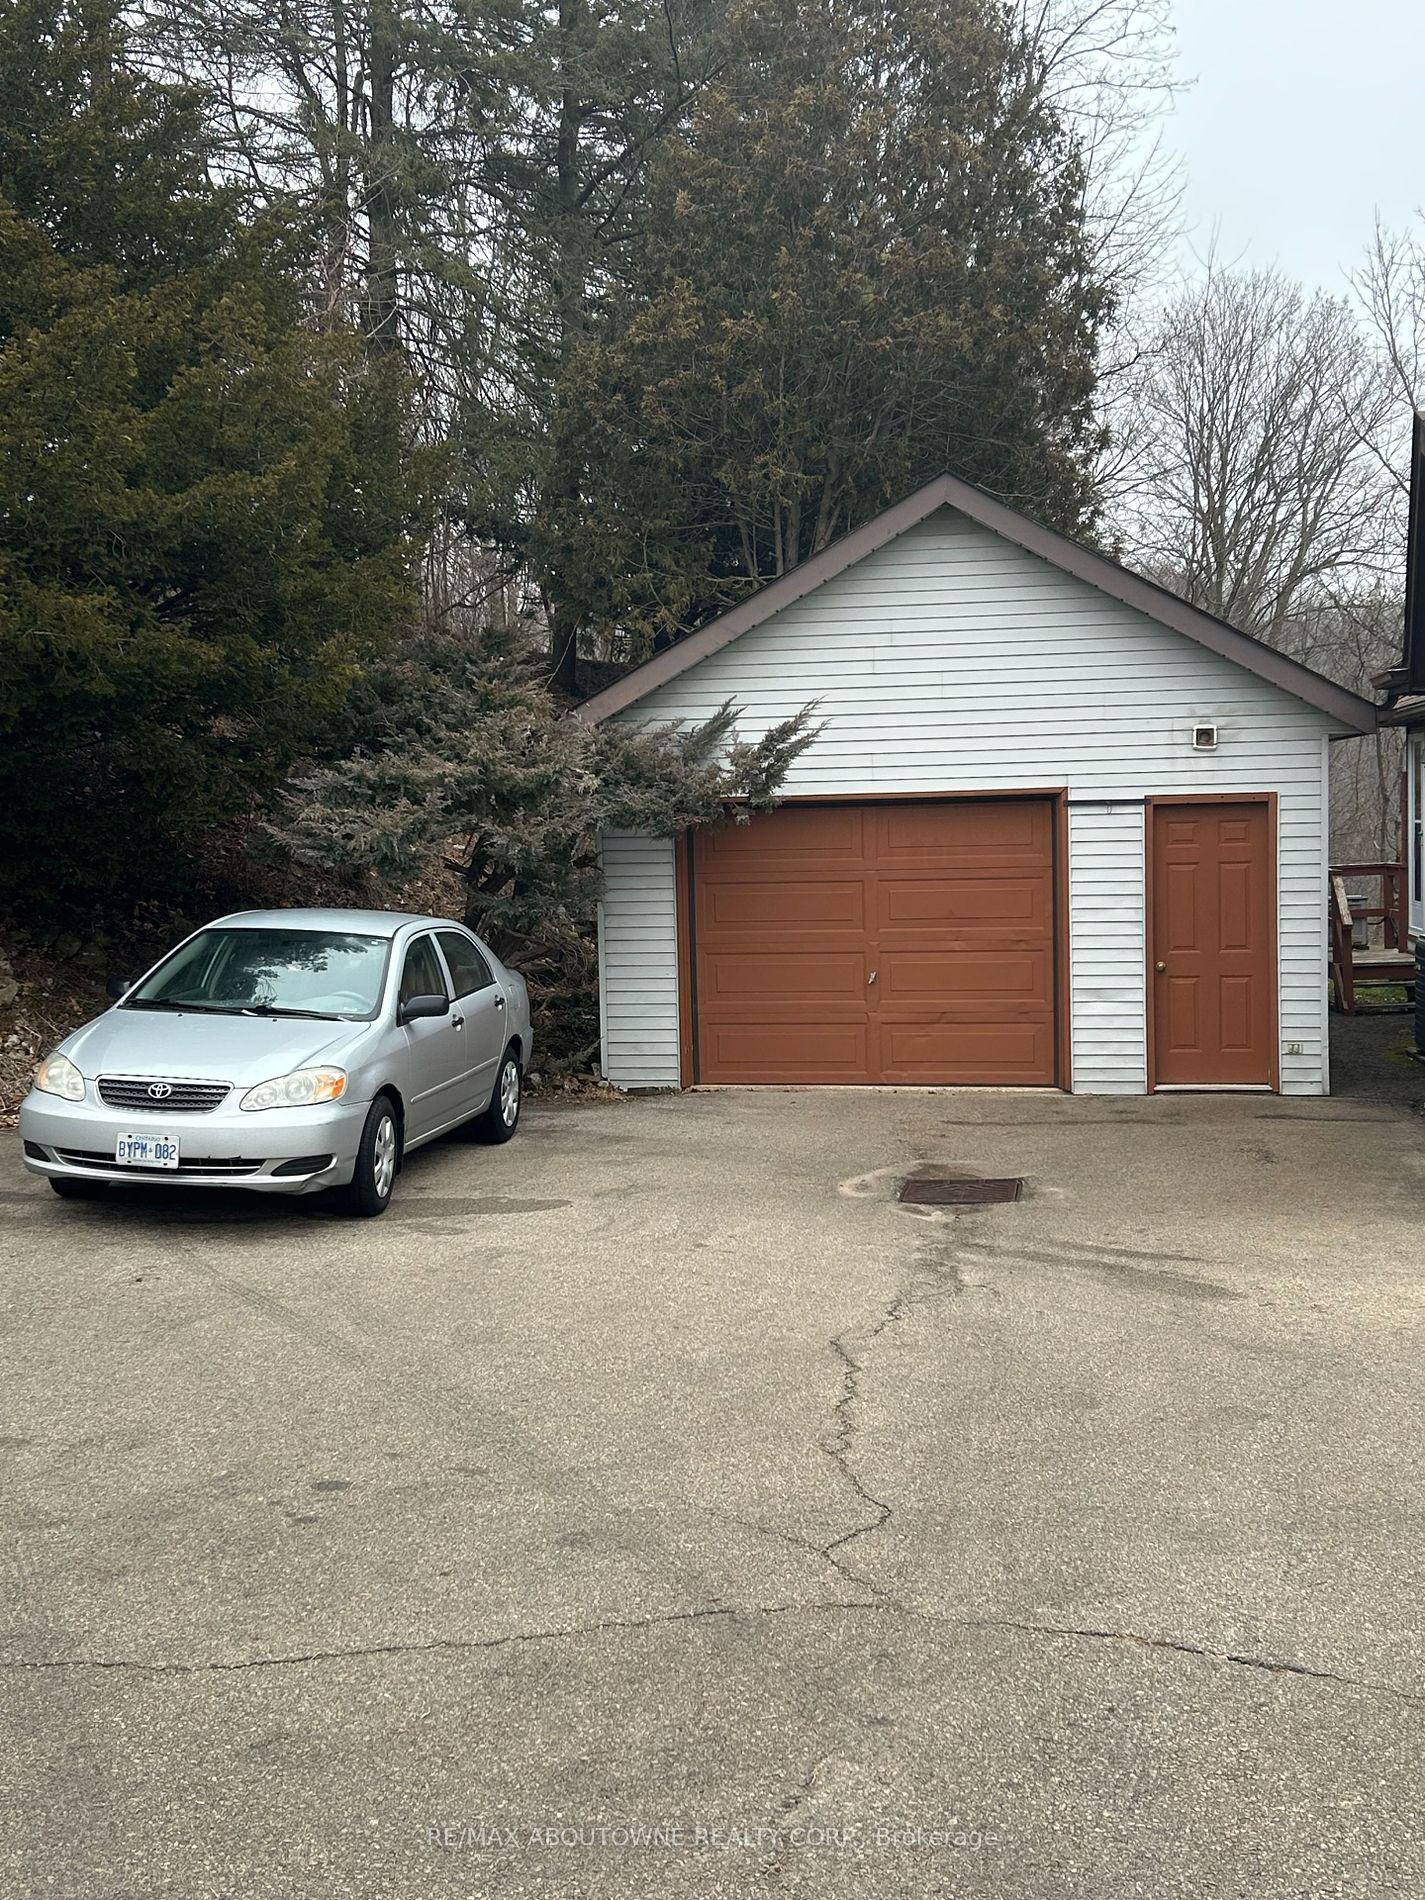
Detached 1 garage, 12 parking
MLS #
W8088854
Size
1500-2000 sqft
Basement
Unfinished,Separate Entrance
Listed on
2024-02-23
Lot size
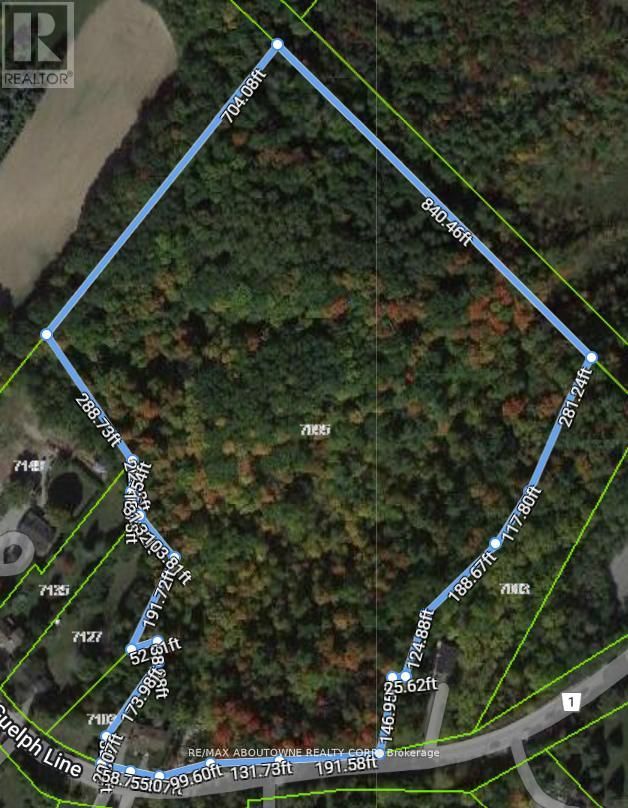
536 x 1100.0
Tax
$1,352 /yr
Days on Market
963
Approximate Age
51-99
Maintenance Fee
-
Description
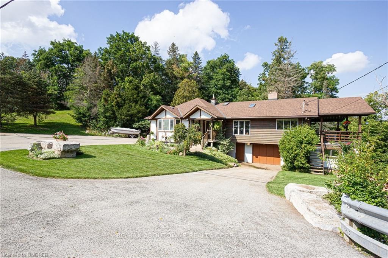
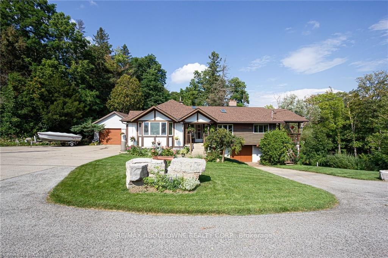
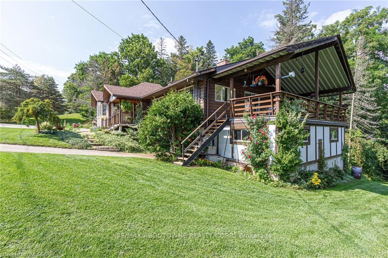
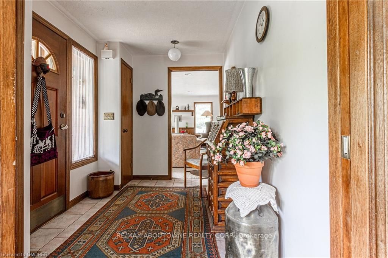
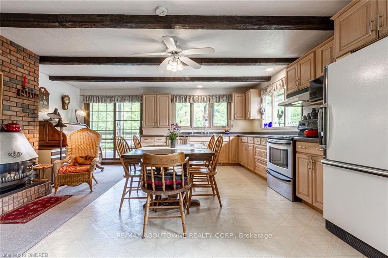
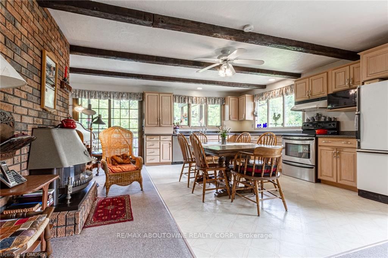
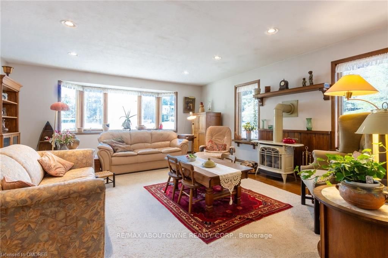
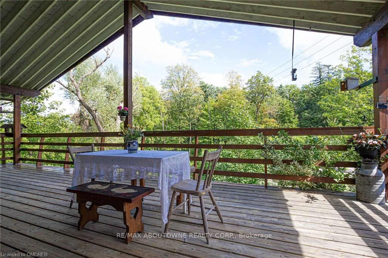
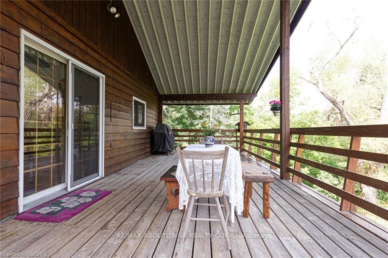
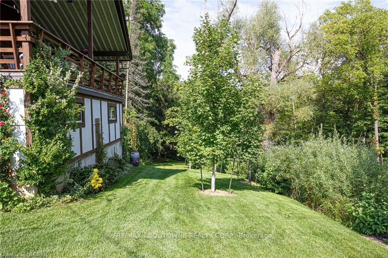
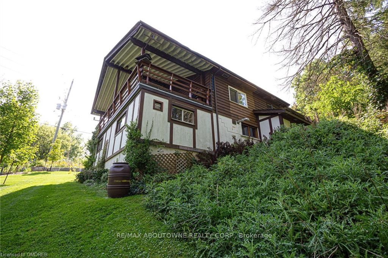
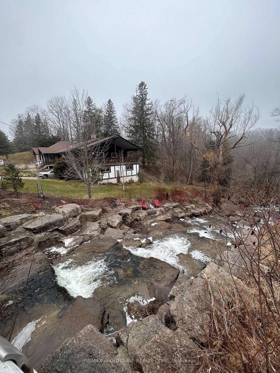
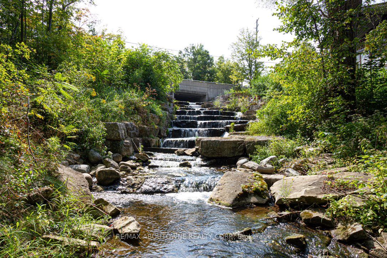
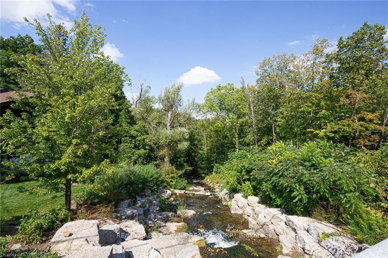
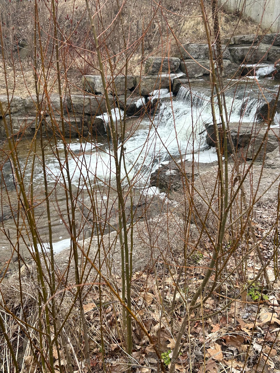
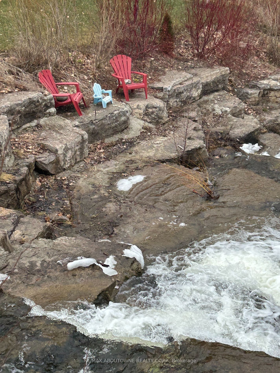
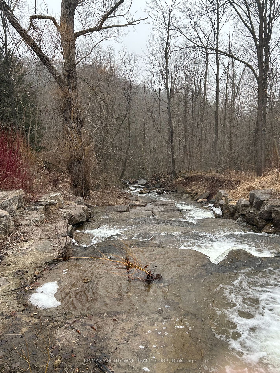
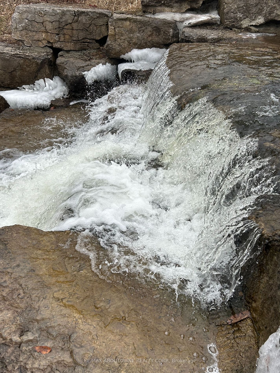
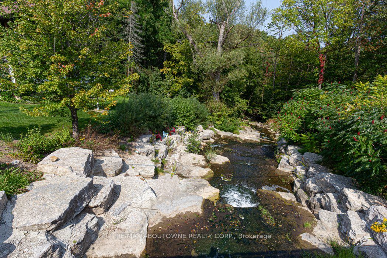
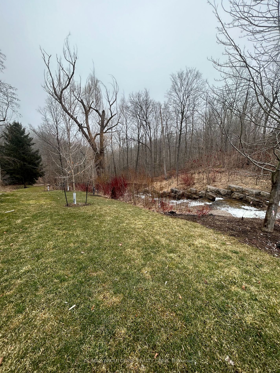
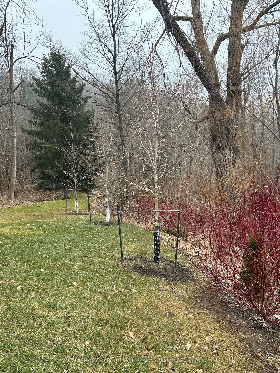
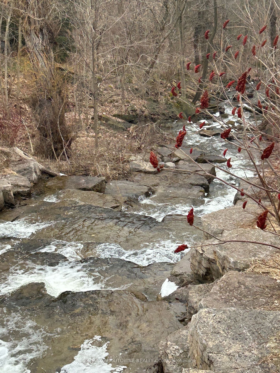
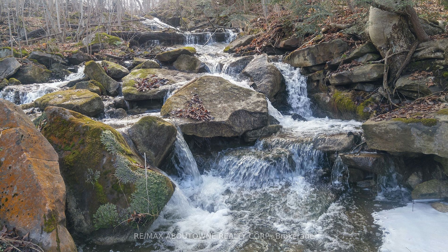
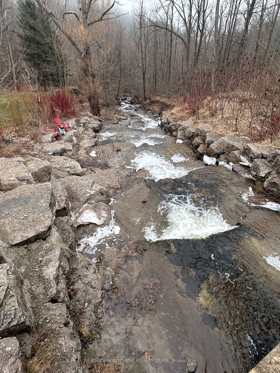
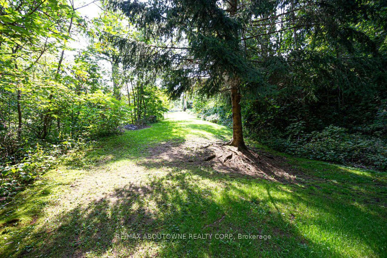
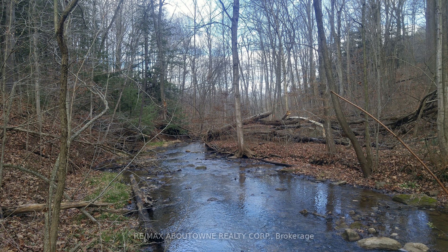
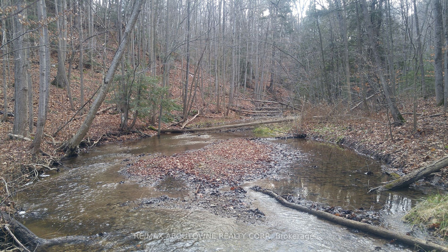
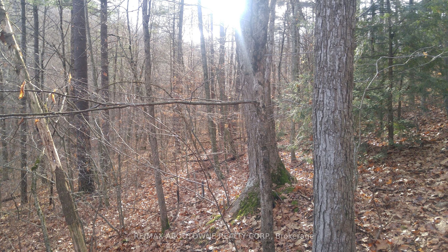
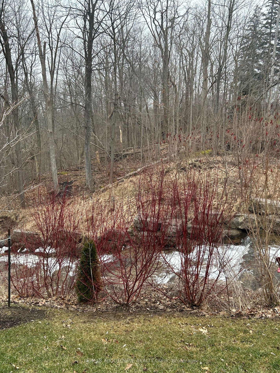
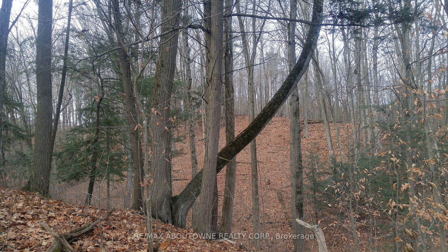
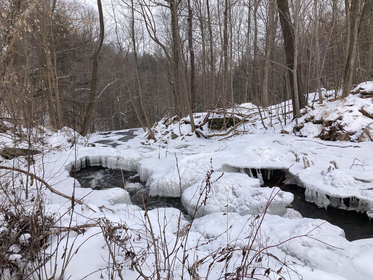
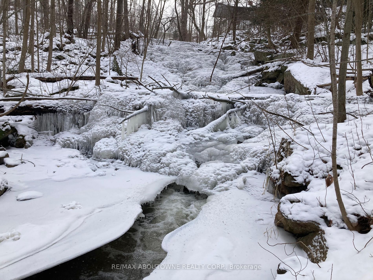
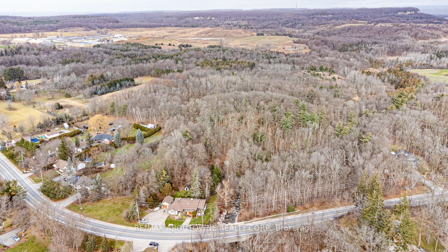
An unparalleled, incredibly rare, biodiverse property. Welcome to 19.36 acres of rolling hills, ravines and beautiful untouched forest. The woodland supports mature stands of oak, pine, cedar and maple sugar trees. The spring fed waters of Limestone creek cascade down through a long series of large ...boulder-strewn rapids before settling down to wind their way through the length of the property. Limestone Creek supports a resident population of Speckled Trout, while cool spring waters offer large migrating Rainbow Trout the opportunity to spawn in its oxygen rich waters. The home boasts a large cozy country kitchen and gathering room. A large balcony just off the kitchen offers ample space to entertain guests while offering beautiful views of the cascading rapids, views to the east overlook forested stretches of land with the cliffs of Rattlesnake Point in the distance. The bright and spacious living room is perfect to entertain family and friends. **** Extras **** To power your specialty equipment, this residence includes 3 phase hydro. A detached 1.5 garage is equipped with hot + cold water. Quick access to the 401 + Hwy. 5. Close to Crawford Lake, Glen Eden, Kelso, golf courses + schools.