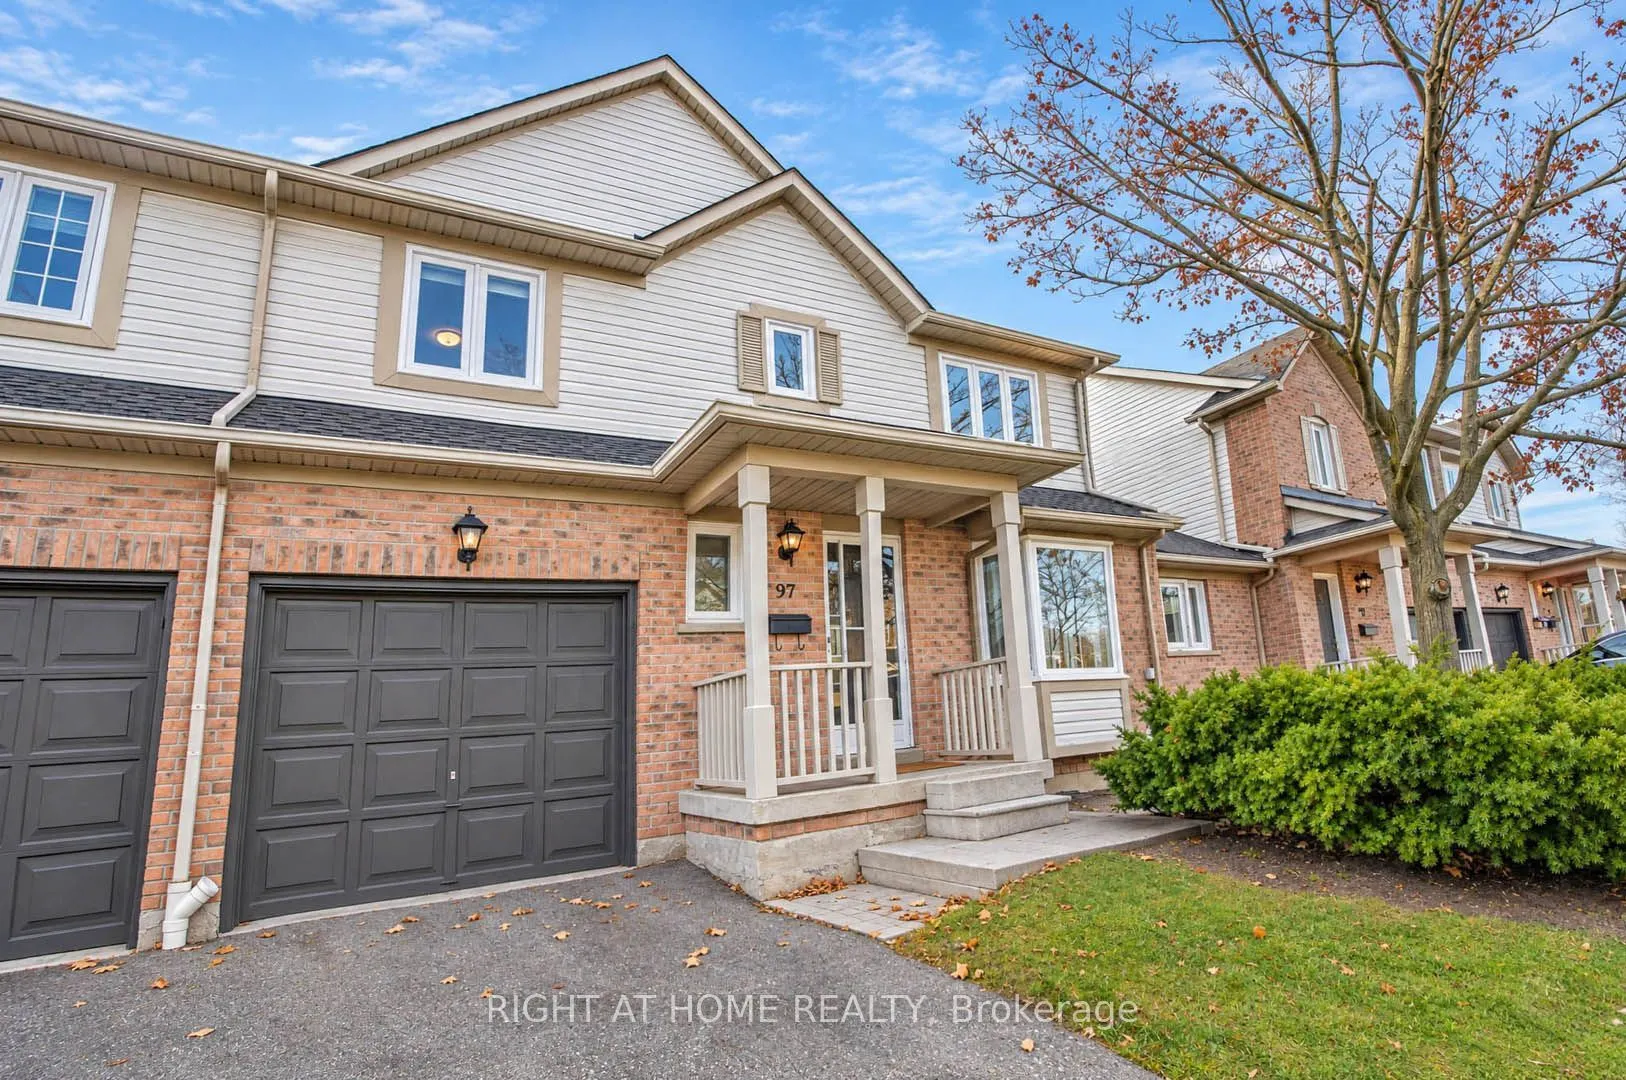
An Absolute Gem!! This bright and spacious townhome offers 1,803 sq. ft. of above-grade living space (MPAC), featuring a thoughtfully designed layout perfect for comfortable family living and entertaining! The inviting open-concept living and dining areas showcase gleaming floors, while the beautifu...l eat-in kitchen features a backsplash, a picture window overlooking the living & dining room, and a walkout to a lovely patio. The spacious family room boasts a fireplace, gleaming floors, and picturesque views of the backyard. Large windows throughout fill the home with an abundance of natural light! Retreat to the generously sized primary bedroom, complete with a 4-piece ensuite featuring a separate tub and shower, plus two spacious walk-in closets! Two additional generously sized bedrooms and a 4-piece main bathroom complete the upper level. The partially finished basement offers even more living and entertaining space, featuring a large recreation room, spacious laundry room, plus a utility room with plenty of additional storage. Ideally located within the highly desirable John Fraser and Gonzaga school districts, and just minutes from shopping, major highways, parks, and everyday amenities. Spacious, bright, and beautifully appointed, this exceptional townhome offers the perfect combination of comfort, space, and location. A True Gem and an Absolute Must See! ** Basement Digitally Staged for Illustration Purposes Only**
Full Property Details
Interior
Bedrooms
3
Total Bedrooms
3
Washrooms
3
Square Footage
1800-1999 sqft
Basement
Full,Partially Finished
Heating Source
Gas
Heating Fuel
Forced Air
Air Conditioning
Central Air
Family Room
Yes
Kitchens
1
Total Kitchens
1
Fireplace Features
Yes
Bedrooms
3
Total Bedrooms
3
Washrooms
3
Square Footage
1800-1999 sqft
Basement
Full,Partially Finished
Heating Source
Gas
Heating Fuel
Forced Air
Air Conditioning
Central Air
Family Room
Yes
Kitchens
1
Total Kitchens
1
Fireplace Features
Yes
Exterior
Driveway
Private
Parking Spaces
2
Total Parking Spaces
2.00
Parking Description
Private
Garage Spaces
1
Balcony
None
Driveway
Private
Parking Spaces
2
Total Parking Spaces
2.00
Parking Description
Private
Garage Spaces
1
Balcony
None
Building Description
Style
2-Storey
Home Type
Condo
Subtype
Condo Townhouse
Property Orientation
East
Exterior Finish
Brick
Possession Date
No Data
Locker
None
Style
2-Storey
Home Type
Condo
Subtype
Condo Townhouse
Property Orientation
East
Exterior Finish
Brick
Possession Date
No Data
Locker
None
Community
Community
Central Erin Mills
Community
Central Erin Mills
Taxes & Fees
Taxes
$5,146 /yr
Tax Year
2026
Occupancy
Owner
Maintenance Fee
$535.93/mo
Common Elements
Included
Parking
Included
Building Insurance
Included
Taxes
$5,146 /yr
Tax Year
2026
Occupancy
Owner
Maintenance Fee
$535.93/mo
Common Elements
Included
Parking
Included
Building Insurance
Included
Other
Pets
Yes-with Restrictions
Pets
Yes-with Restrictions
Room Types
Bedroom 2
Double Closet
Dimensions 13.22 x 9.02 feet
119.24 sqft
Bedroom 3
Double Closet
Dimensions 12.53 x 8.96 feet
112.27 sqft
Dining Room
Open Concept, Combined w/Living
Dimensions 19.82 x 10.43 feet
206.72 sqft
Family Room
Overlooks Backyard, Gas Fireplace
Dimensions 18.08 x 12.04 feet
217.68 sqft
Game Room
Combined w/Rec, Open Concept
Dimensions 28.9 x 10.76 feet
310.96 sqft
Kitchen
Eat-in Kitchen, W/O To Patio, Overlooks Family
Dimensions 11.94 x 10.83 feet
129.31 sqft
Living Room
Open Concept, Combined w/Dining, Bay Window
Dimensions 19.82 x 10.43 feet
206.72 sqft
Primary Bedroom
His and Hers Closets, Walk-In Closet(s), 4 Pc Ensuite
Dimensions 20.47 x 10.79 feet
220.87 sqft
Recreation
Combined w/Game, Open Concept
Dimensions 28.9 x 10.76 feet
310.96 sqft
Similar Properties(No results)
Mortgage Calculator
Calculate your estimated monthly mortgage payment
Price
$787,900
$
%
%
Monthly payment
By clicking Save, we will calculate your estimated mortgage for all properties using the saved values (down payment percentage, interest rate, and amortization).
The accuracy and applicability of this calculator are not guaranteed.