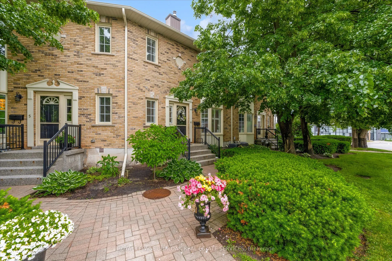
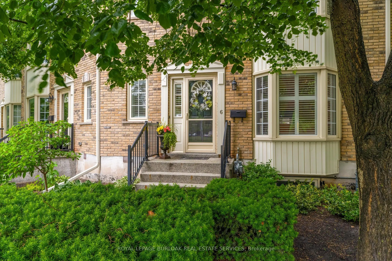
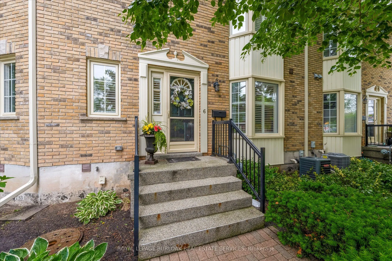
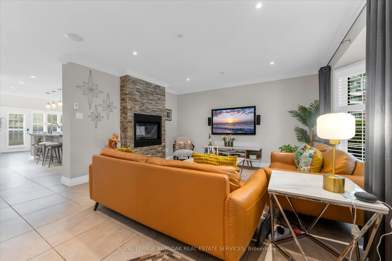
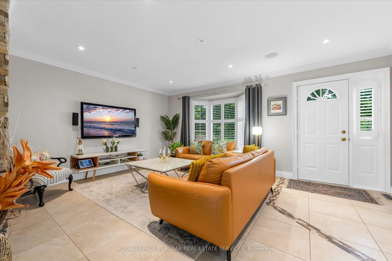
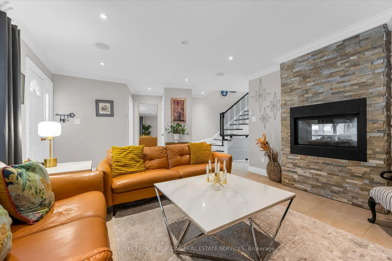
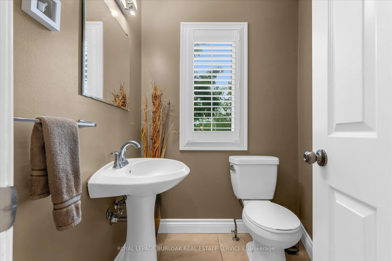
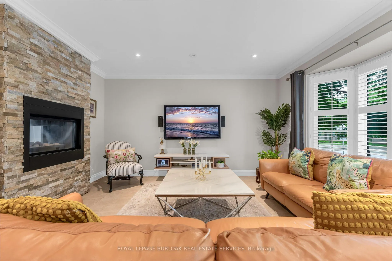
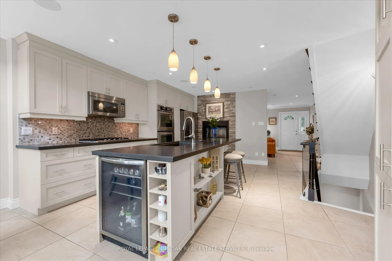
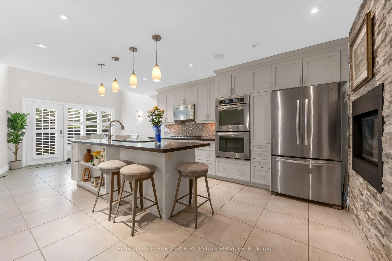
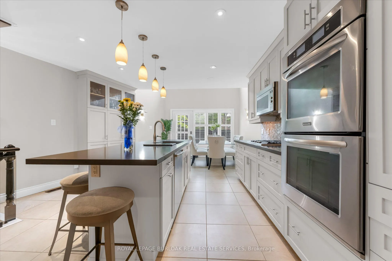
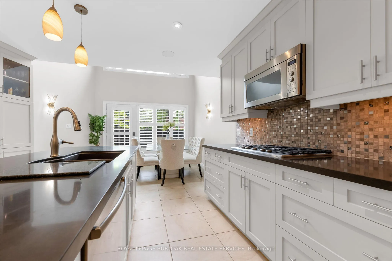
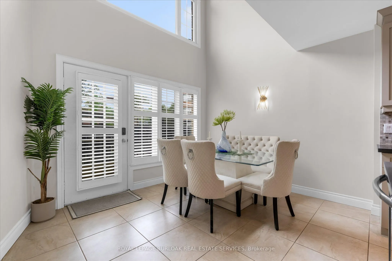
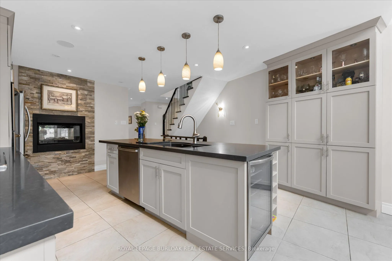
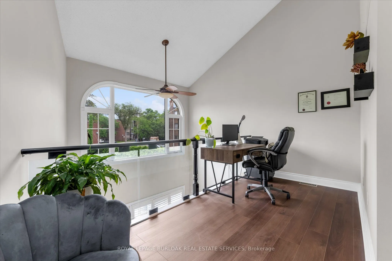
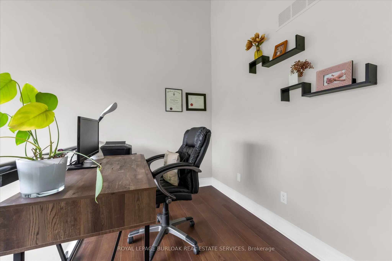
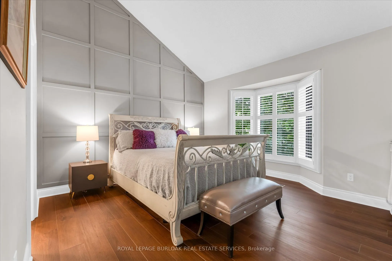
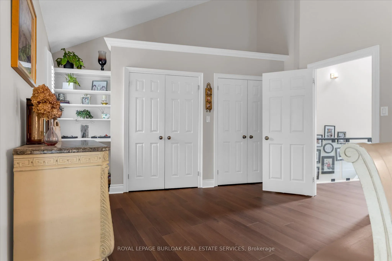
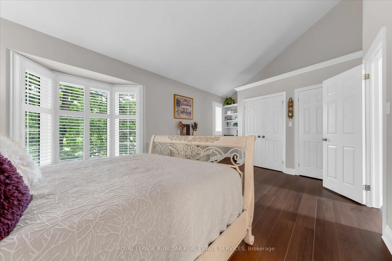
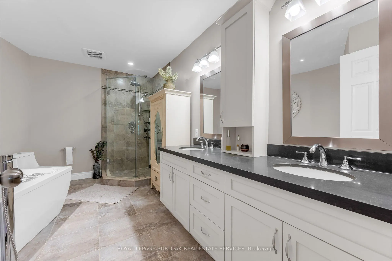
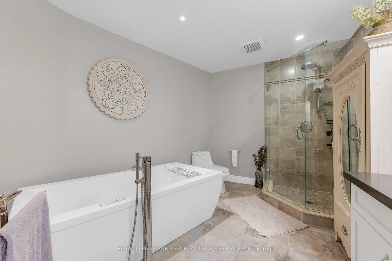
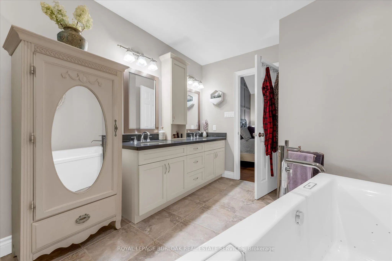
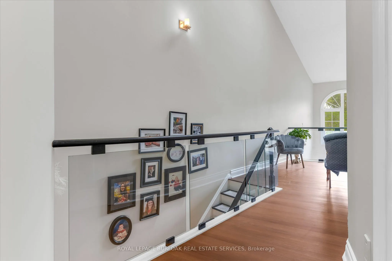
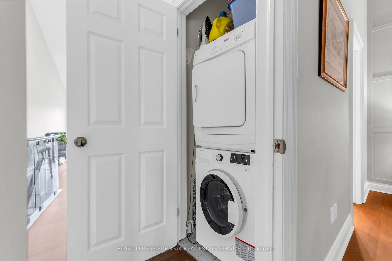
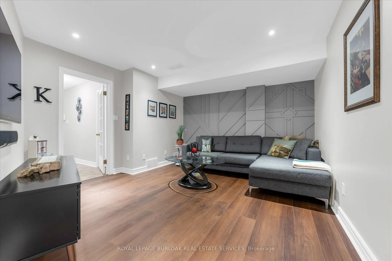
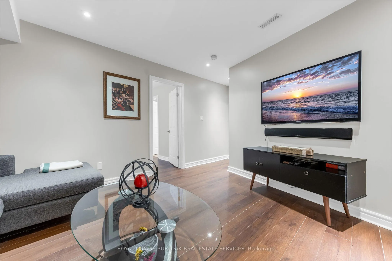
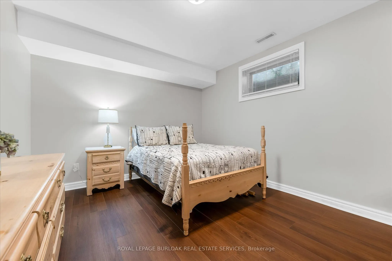
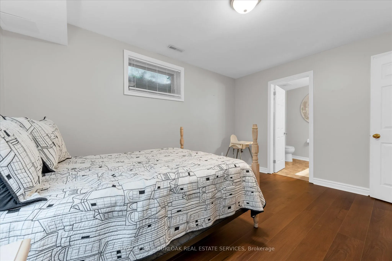
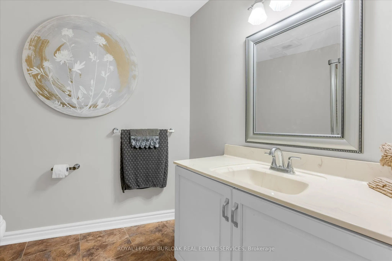
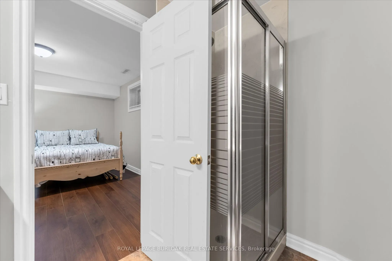
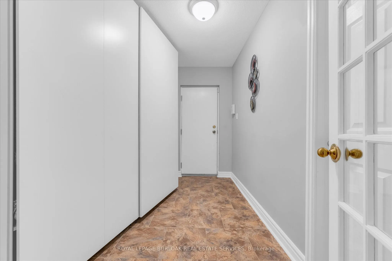
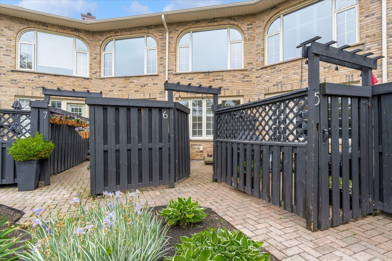
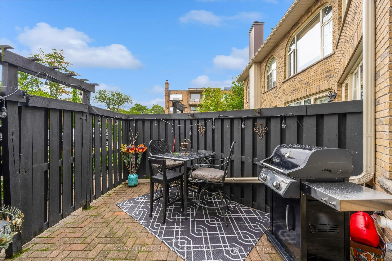
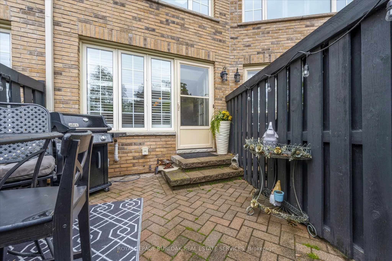
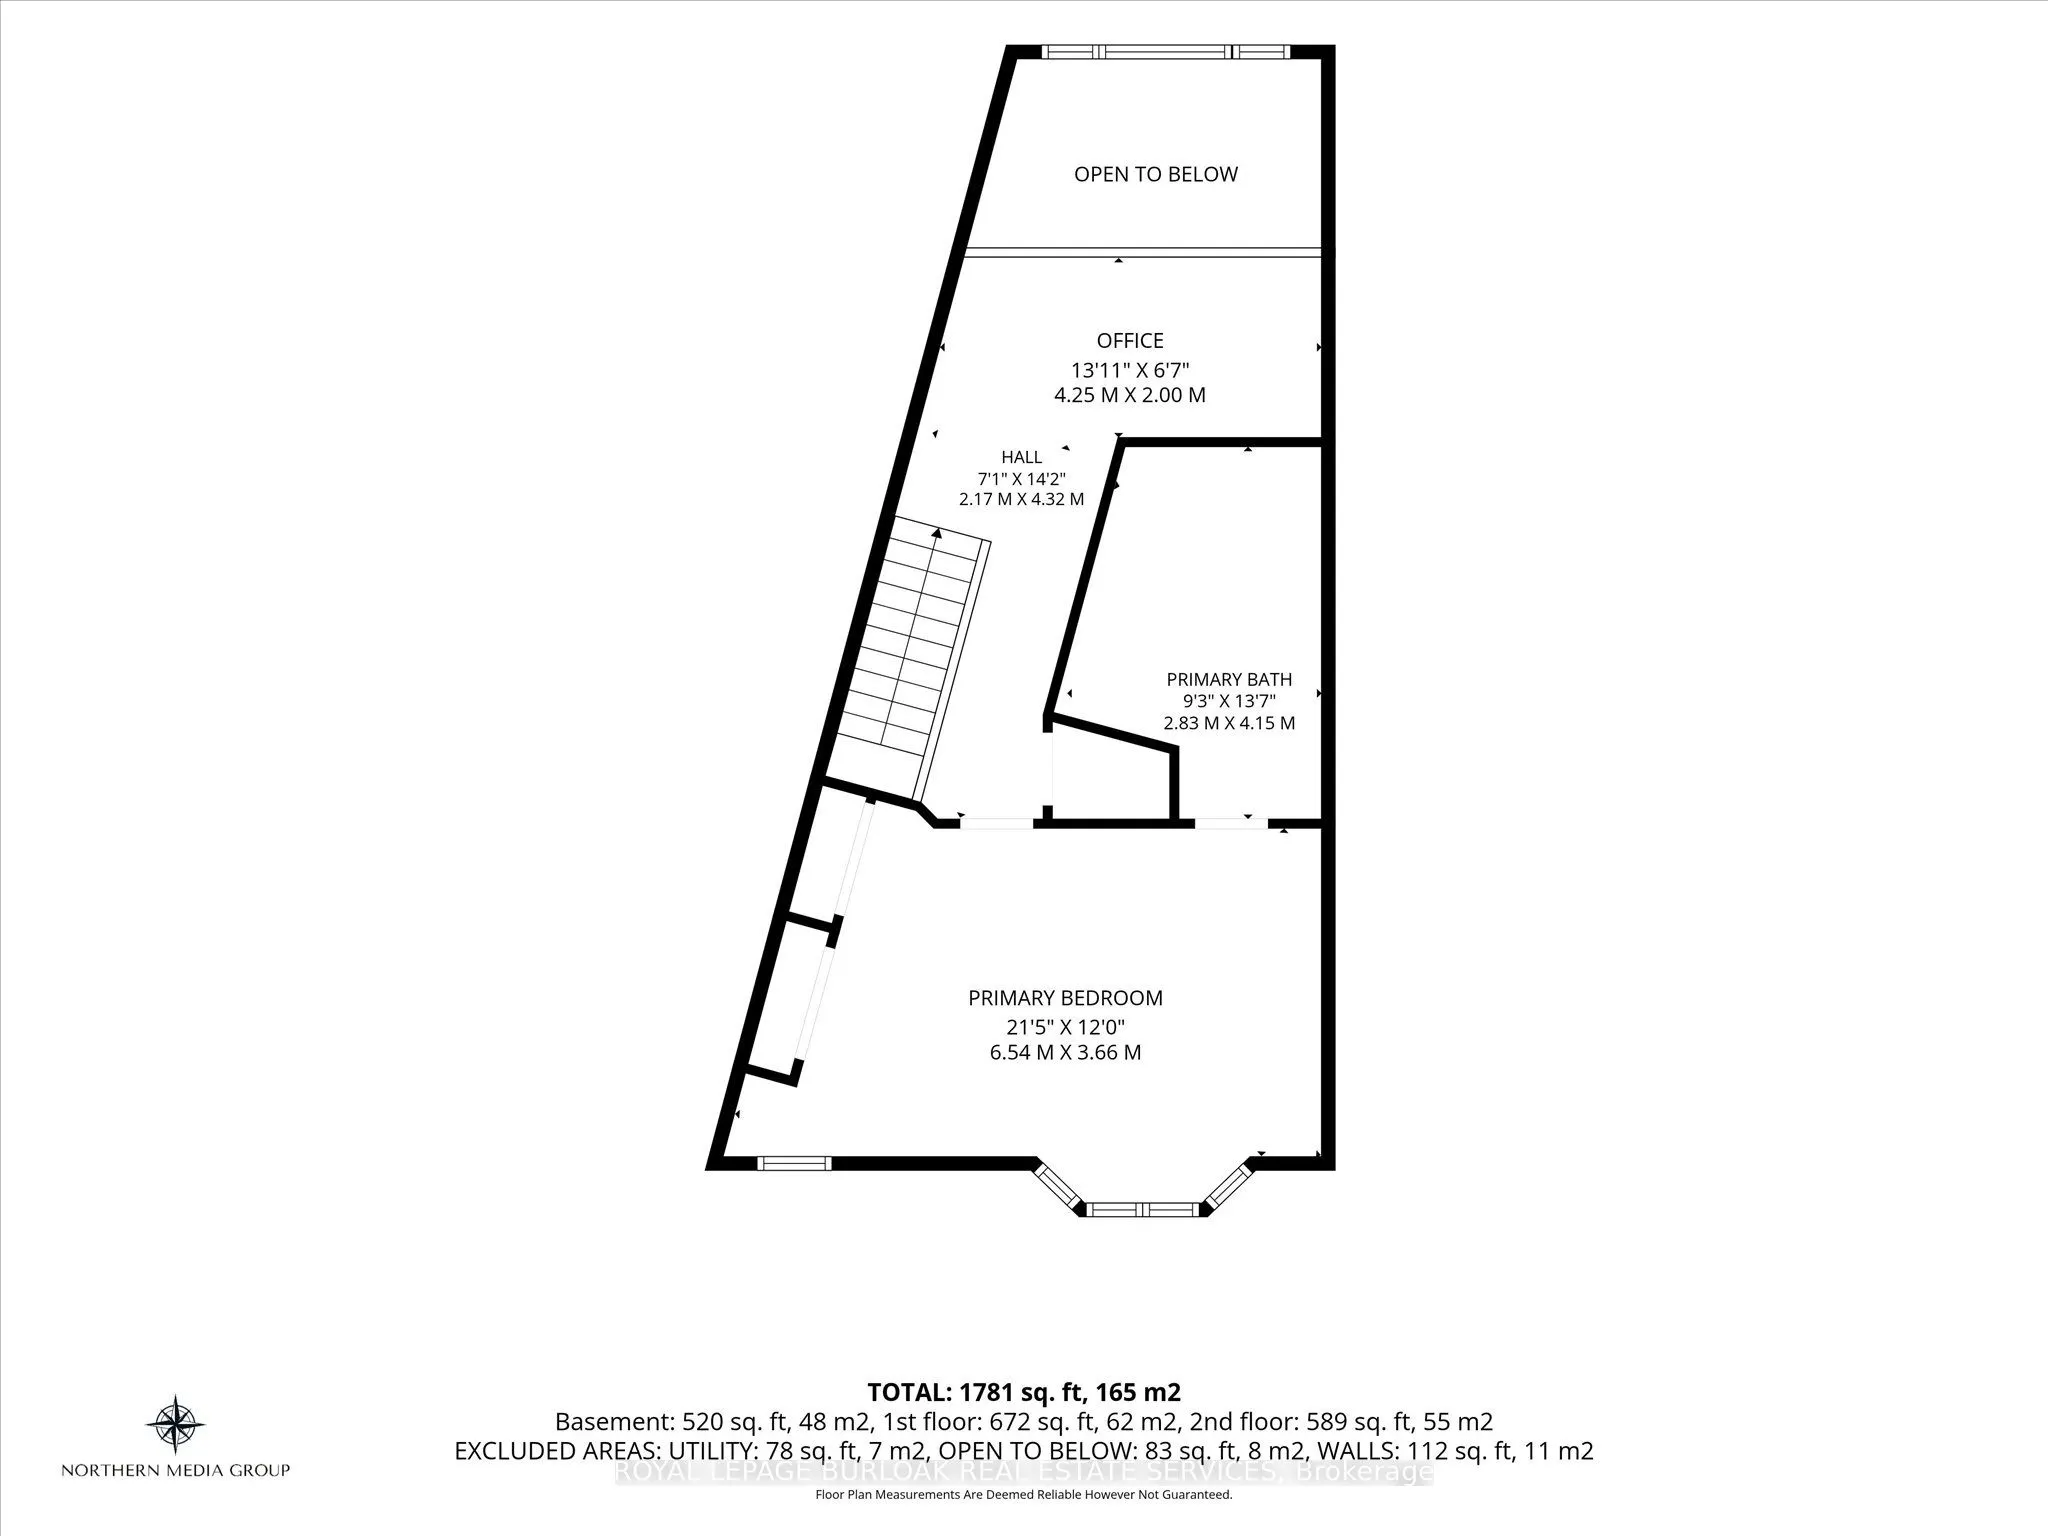
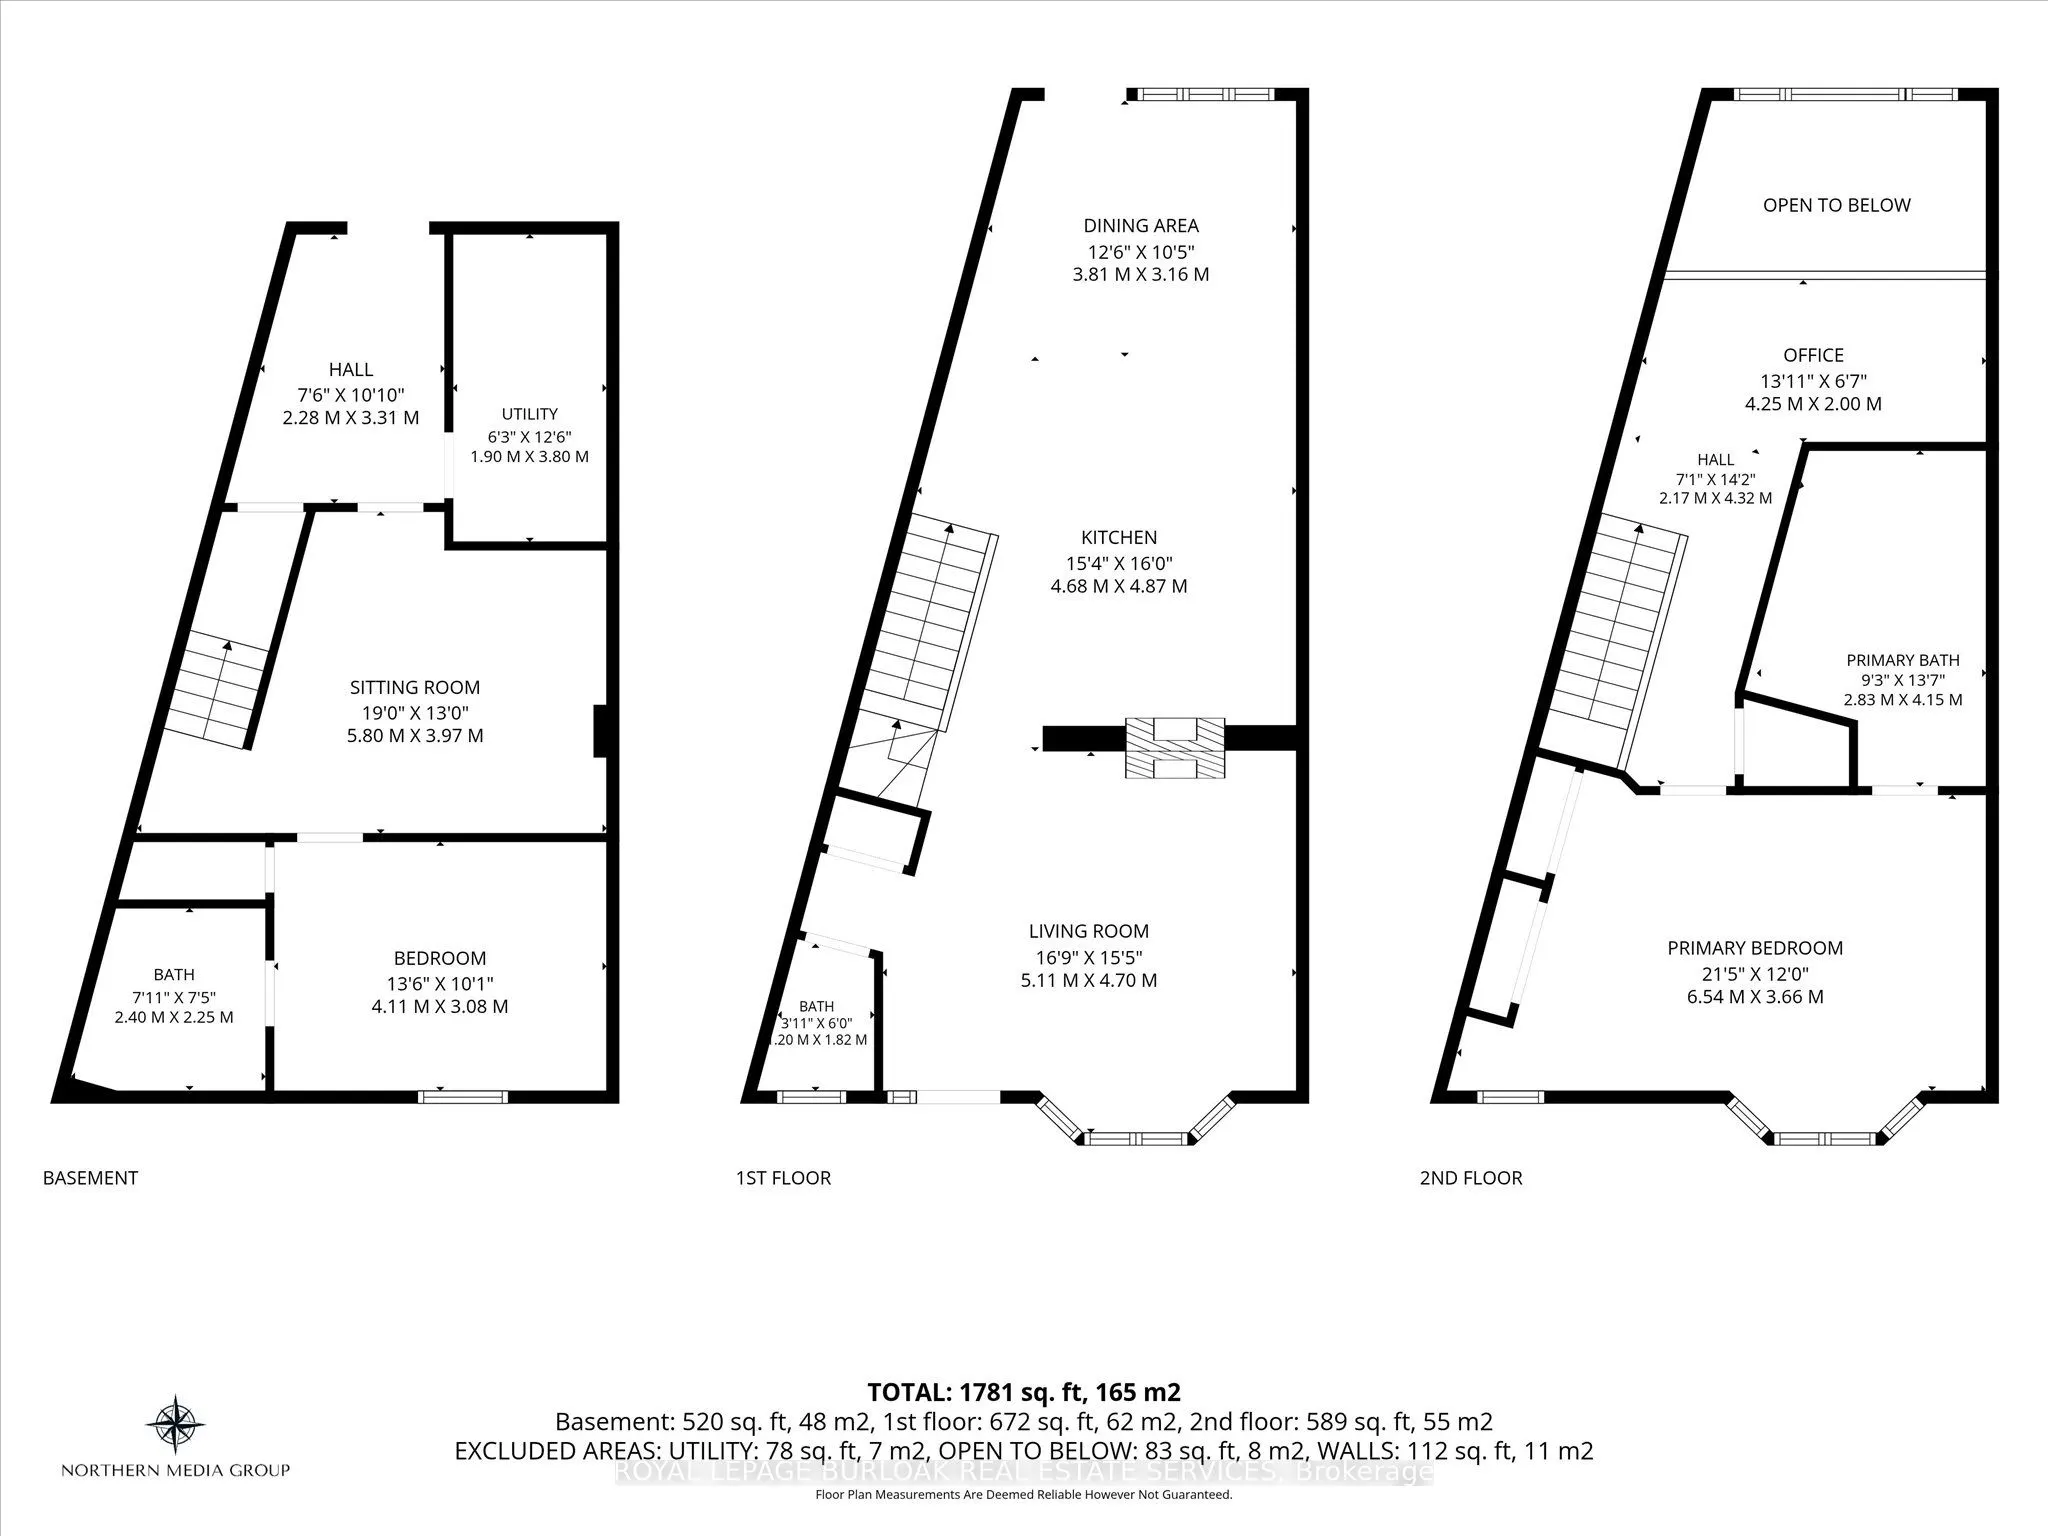
Welcome to this highly upgraded two-bedroom executive townhome, ideally located just steps from Downtown Burlington, Spencer Smith Park and a fantastic selection of restaurants. Offering over 2,000 square feet of living space, this exceptional home features upgraded flooring throughout, two spacious... bedrooms each with its own ensuite bathroom, and an open upper-level office complemented by elegant glass railings. Fully Finished Lower Level. Enjoy the convenience of two parking spaces with direct access, all in a sought-after location close to the best of downtown living. Carefree executive living in the heart of Burlington!
Full Property Details
Interior
Bedrooms
1
Bedrooms Plus
1
Total Bedrooms
2
Washrooms
3
Square Footage
1200-1399 sqft
Basement
Finished,Full
Heating Source
Gas
Heating Fuel
Forced Air
Air Conditioning
Central Air
Family Room
Yes
Kitchens
1
Total Kitchens
1
Fireplace Features
Yes
Bedrooms
1
Bedrooms Plus
1
Total Bedrooms
2
Washrooms
3
Square Footage
1200-1399 sqft
Basement
Finished,Full
Heating Source
Gas
Heating Fuel
Forced Air
Air Conditioning
Central Air
Family Room
Yes
Kitchens
1
Total Kitchens
1
Fireplace Features
Yes
Exterior
Driveway
Underground
Parking Spaces
2
Total Parking Spaces
2.00
Parking Description
Underground
Garage Spaces
2
Zoning
Residential
Balcony
None
Driveway
Underground
Parking Spaces
2
Total Parking Spaces
2.00
Parking Description
Underground
Garage Spaces
2
Zoning
Residential
Balcony
None
Building Description
Style
2-Storey
Home Type
Condo
Subtype
Condo Townhouse
Year Built
31-50
Property Orientation
North South
Exterior Finish
Brick,Aluminum Siding
Possession Date
No Data
Locker
None
Style
2-Storey
Home Type
Condo
Subtype
Condo Townhouse
Year Built
31-50
Property Orientation
North South
Exterior Finish
Brick,Aluminum Siding
Possession Date
No Data
Locker
None
Community
Community
Brant
Community
Brant
Taxes & Fees
Taxes
$5,289 /yr
Tax Year
2026
Occupancy
Owner
Maintenance Fee
$880/mo
Common Elements
Included
Parking
Included
Building Insurance
Included
Taxes
$5,289 /yr
Tax Year
2026
Occupancy
Owner
Maintenance Fee
$880/mo
Common Elements
Included
Parking
Included
Building Insurance
Included
Other
Pets
Yes-with Restrictions
Pets
Yes-with Restrictions
Room Types
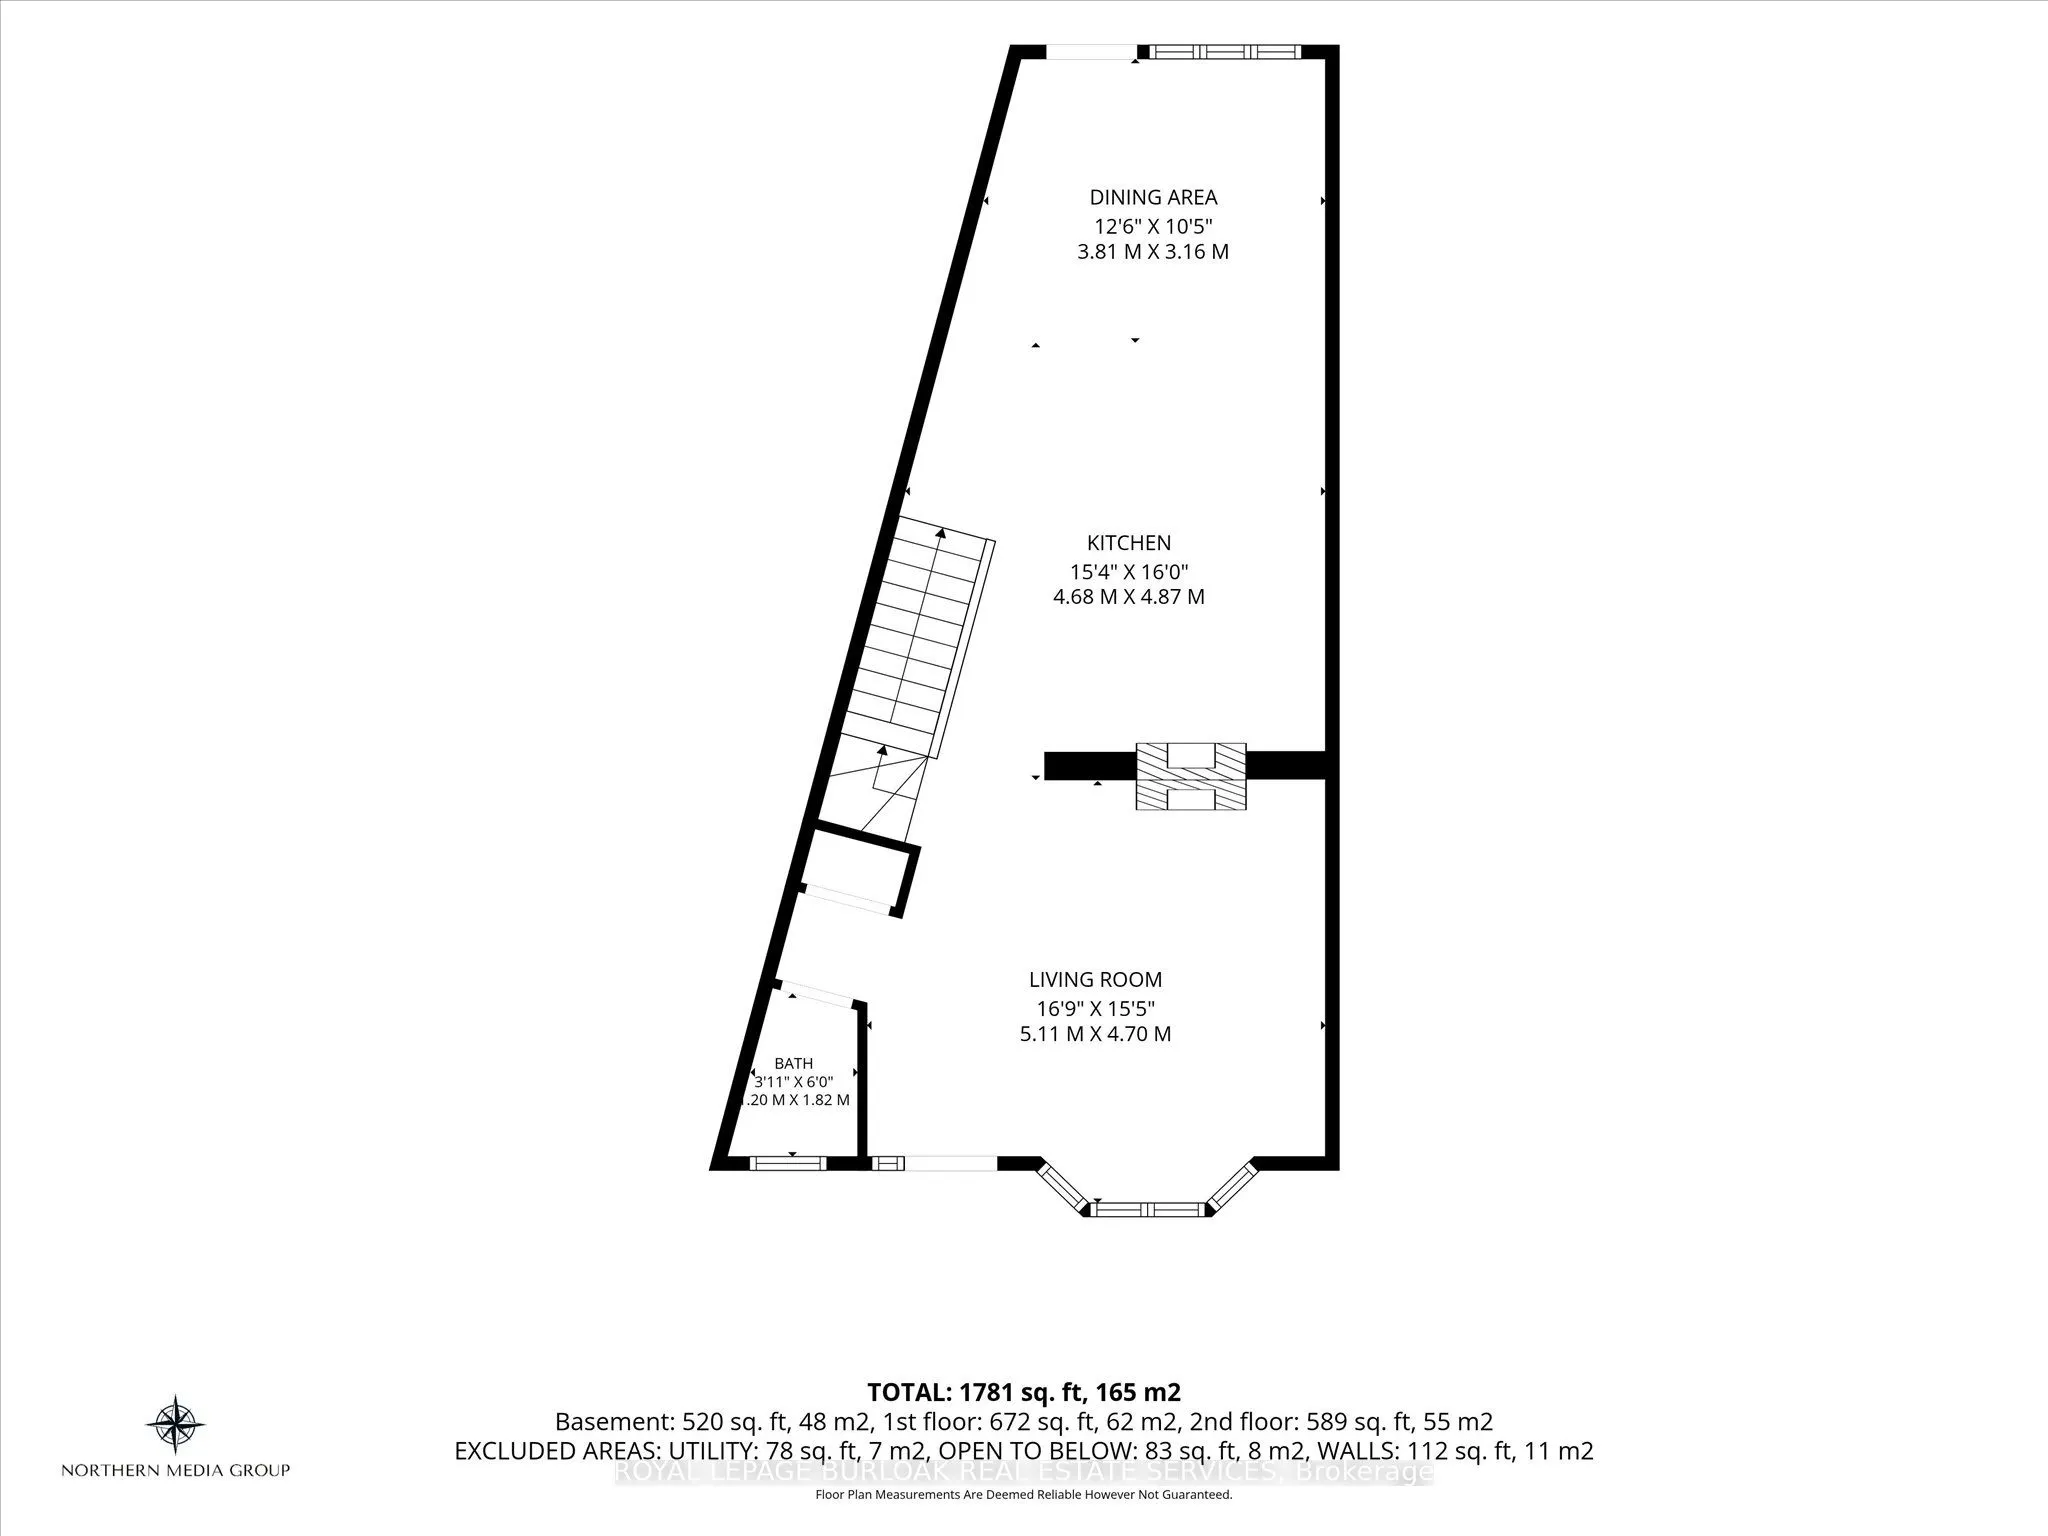
Bathroom
2 Pc Bath
Dimensions 3.94 x 5.97 feet
23.52 sqft
Bathroom
3 Pc Bath
Dimensions 7.87 x 7.38 feet
58.08 sqft
Bathroom
5 Pc Ensuite
Dimensions 9.28 x 13.62 feet
126.39 sqft
Bedroom 2
-
Dimensions 13.48 x 10.1 feet
136.15 sqft
Breakfast
Fireplace
Dimensions 10.83 x 10.07 feet
109.06 sqft
Dining Room
-
Dimensions 12.5 x 10.37 feet
129.62 sqft
Kitchen
-
Dimensions 15.35 x 15.98 feet
245.29 sqft
Living Room
-
Dimensions 16.77 x 15.42 feet
258.59 sqft
Office
-
Dimensions 13.94 x 6.56 feet
91.45 sqft
Primary Bedroom
-
Dimensions 21.46 x 12.01 feet
257.73 sqft
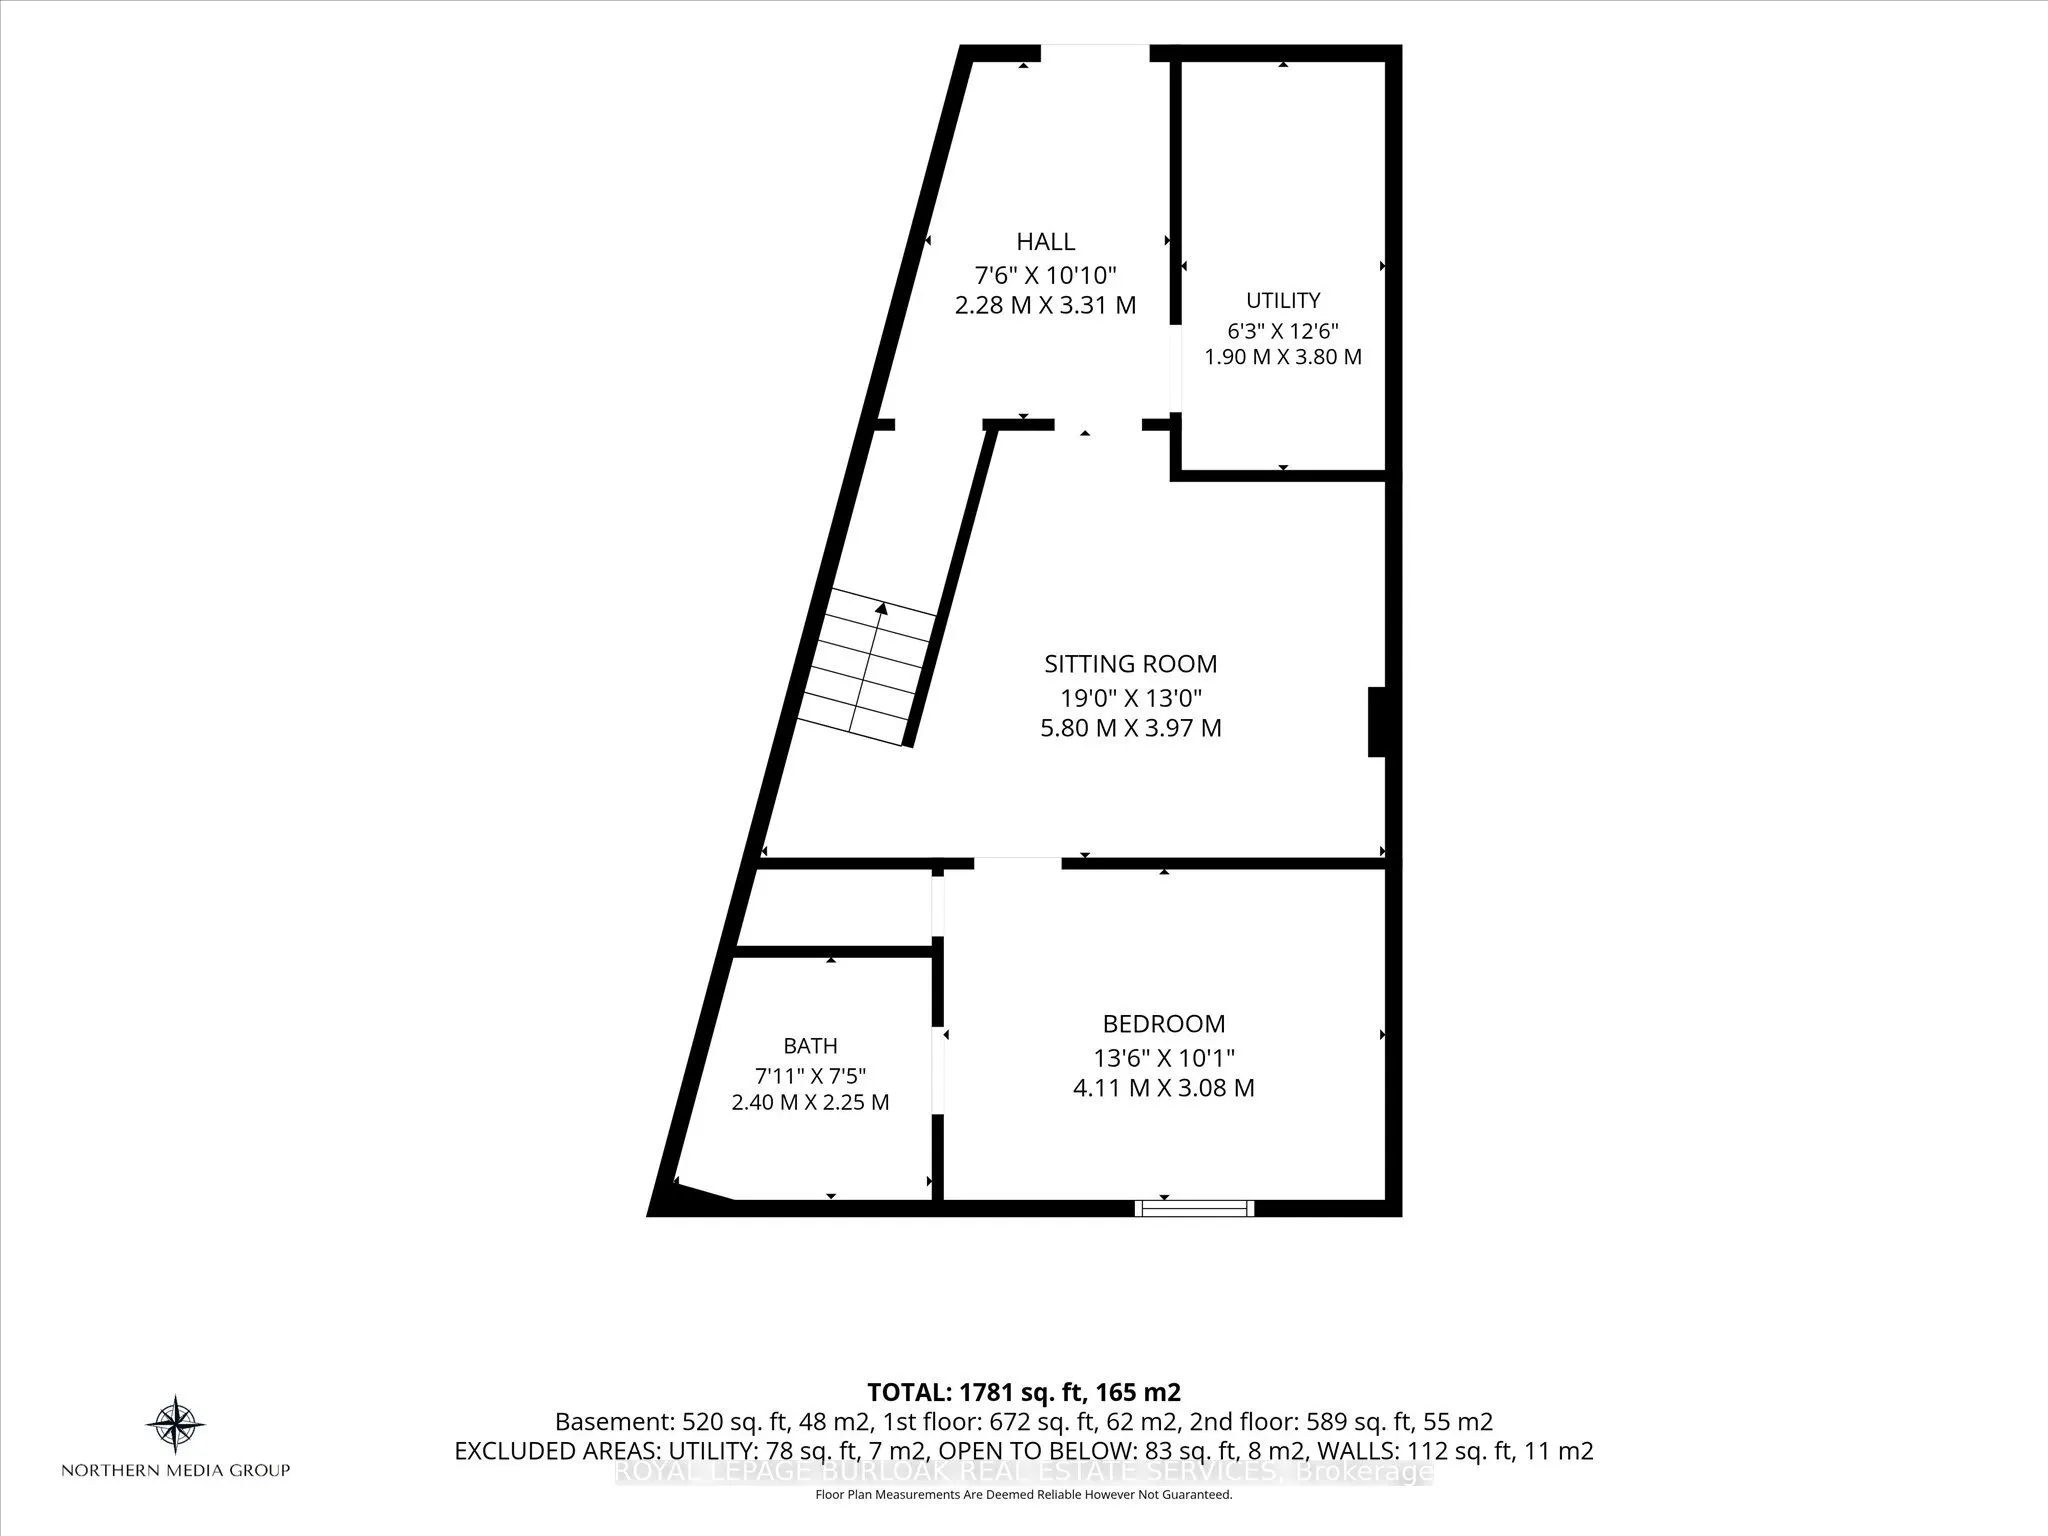
Sitting
-
Dimensions 19.03 x 13.02 feet
247.77 sqft
Utility Room
-
Dimensions 6.23 x 12.47 feet
77.69 sqft
Similar Properties(No results)
Mortgage Calculator
Calculate your estimated monthly mortgage payment
Price
$949,000
$
%
%
Total cost of mortgage
$0
Monthly payment
By clicking Save, we will calculate your estimated mortgage for all properties using the saved values (down payment percentage, interest rate, and amortization).
The accuracy and applicability of this calculator are not guaranteed.