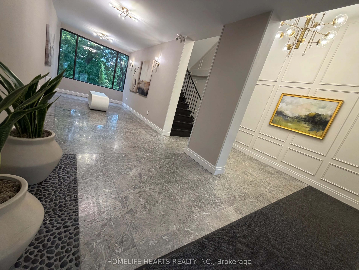
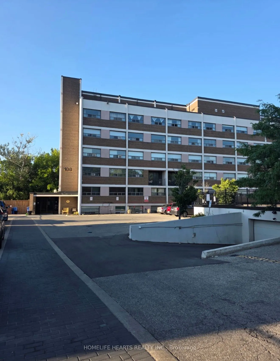
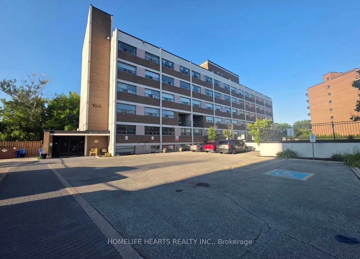
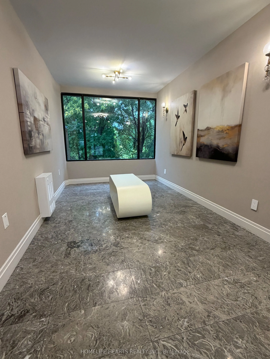
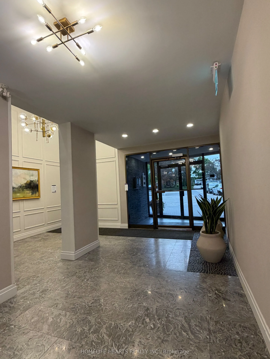
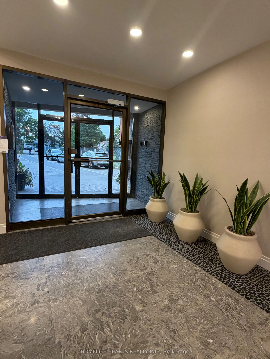
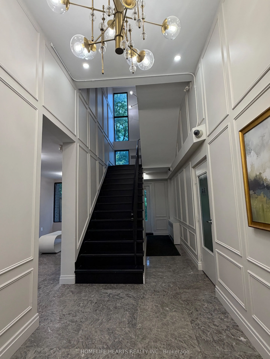
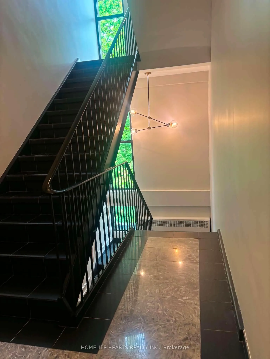
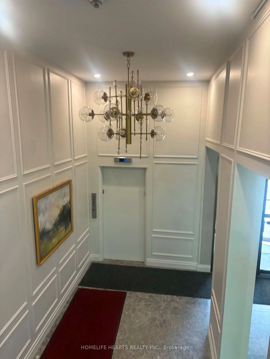
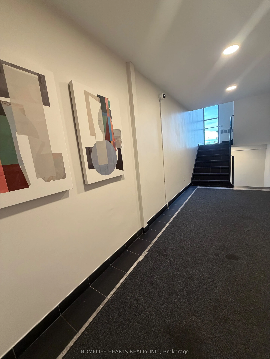
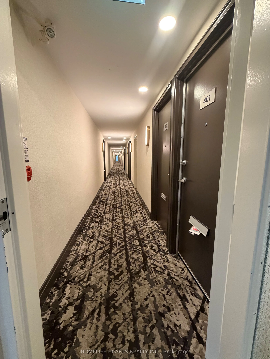
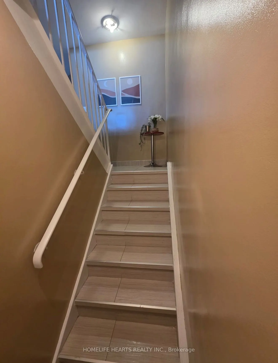
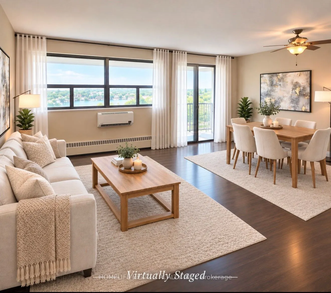
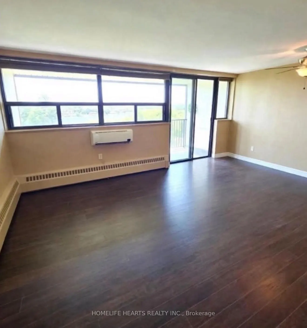
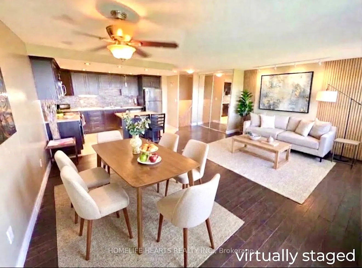
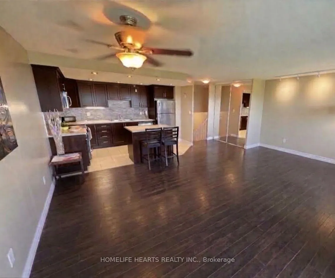
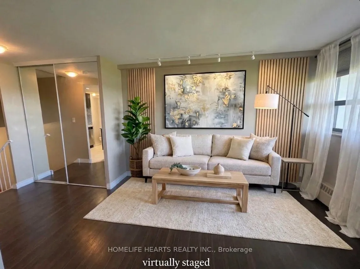
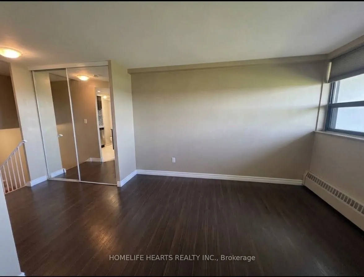
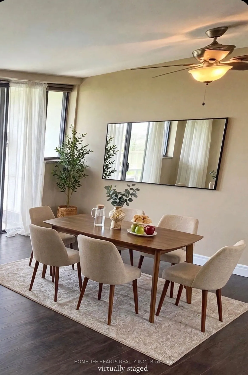
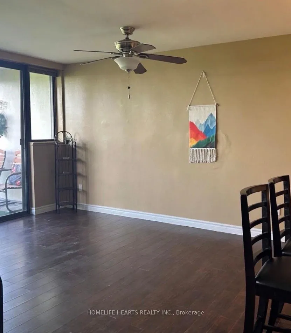
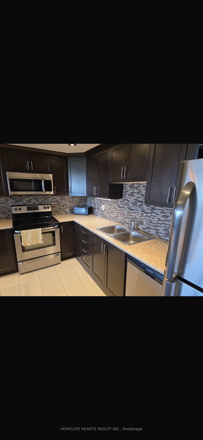
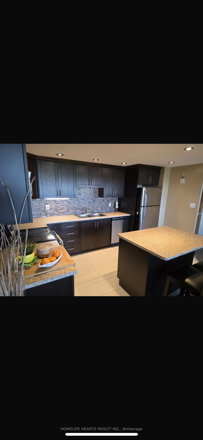
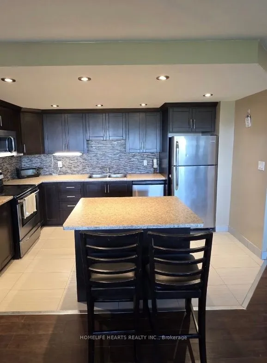
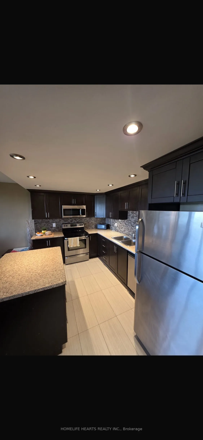
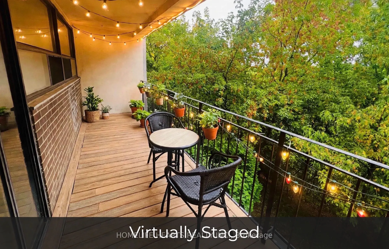
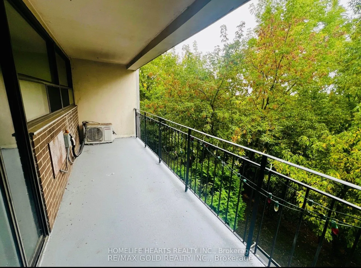
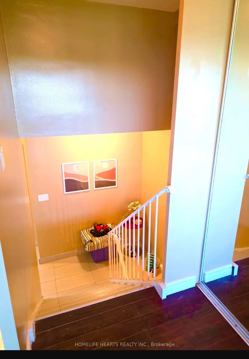
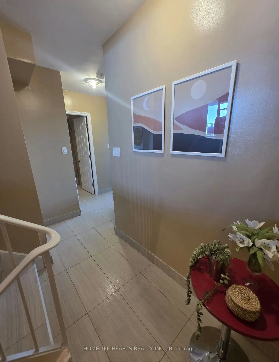
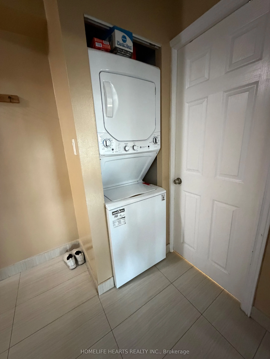
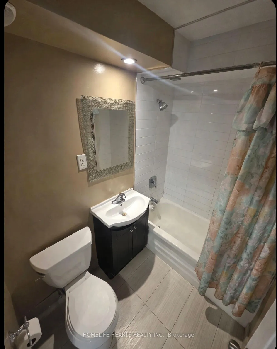
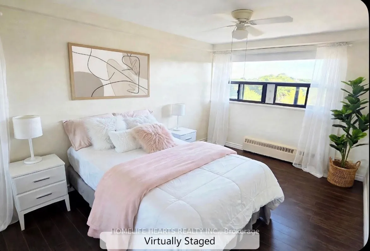
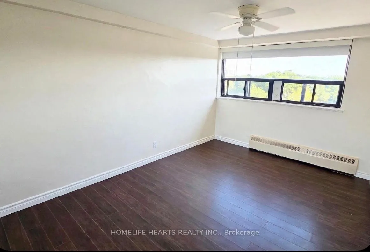
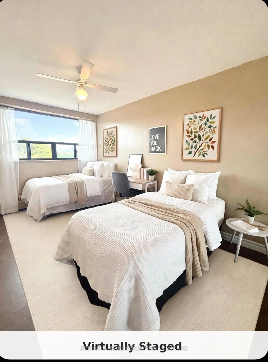
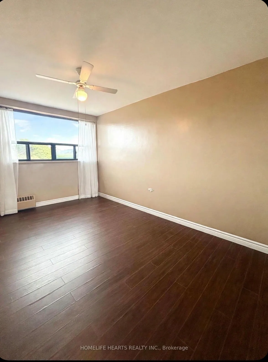
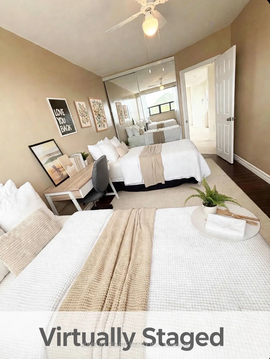
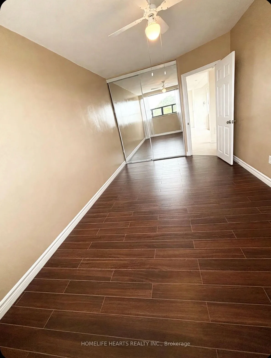
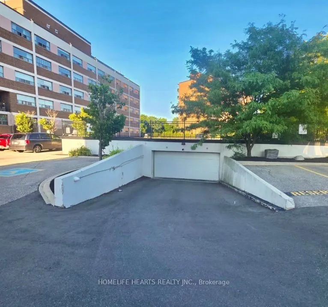
Welcome To This Bright And Spacious 2-Bedroom & 2-Level Condo Offering An Ideal Blend Of Open Concept Living, Privacy And Serene Natural Views. Unique To This Property, The Unit Stretches Across The Entire Length Of The Building, Providing A Townhouse Feel With Added Space And Enhanced Layout Priva...cy. Upper Floor Seamlessly Connects The Living And Dining Areas To A Stunning Kitchen Designed For Both Functionality And Style. It Has A Spacious Kitchen With S/S Appliances, Pot Lights, Plenty Of Cabinetry, Has A Center Island Ideal For Everyday Living Or Entertaining Guests. Step Outside To An Open Private Balcony, Running The Entire Length Of The Unit And Overlooking A Peaceful Wooded Ravine, A Quiet Outdoor Retreat Perfect For A Morning Coffee Or Just Relaxing In The Evening. The Lower Level Features Well Proportioned 2 Bedrooms With Great Natural Light Accompanied With Added Convenience Of In-Suite Laundry. The Building Has Recently Undergone Extensive Capital Improvement With Major Interior Facelift, Updated Elevator System, Upgraded Plumbing And A Renovated Parking Garage. Situated In An Exceptional Location Just Minutes From Shopping, Dining, Parks And Public Transit, This Location Is Minutes To Everything. A Must-See! Some Photos In This Listing Have Been Virtually Staged To Show Potential Layout And Design Options.
Full Property Details
Interior
Bedrooms
2
Total Bedrooms
2
Washrooms
1
Square Footage
900-999 sqft
Basement
None
Heating Source
Gas
Heating Fuel
Radiant
Air Conditioning
Window Unit(s)
Family Room
No
Kitchens
1
Total Kitchens
1
Fireplace Features
Yes
Bedrooms
2
Total Bedrooms
2
Washrooms
1
Square Footage
900-999 sqft
Basement
None
Heating Source
Gas
Heating Fuel
Radiant
Air Conditioning
Window Unit(s)
Family Room
No
Kitchens
1
Total Kitchens
1
Fireplace Features
Yes
Exterior
Driveway
Underground
Parking Spaces
1
Total Parking Spaces
1.00
Parking Description
Underground
Garage Spaces
1
Balcony
Open
Driveway
Underground
Parking Spaces
1
Total Parking Spaces
1.00
Parking Description
Underground
Garage Spaces
1
Balcony
Open
Building Description
Style
Apartment
Home Type
Condo
Subtype
Condo Apartment
Property Orientation
East
Exterior Finish
Brick Front,Concrete
Possession Date
No Data
Locker
Owned
Style
Apartment
Home Type
Condo
Subtype
Condo Apartment
Property Orientation
East
Exterior Finish
Brick Front,Concrete
Possession Date
No Data
Locker
Owned
Community
Community
Brampton South
Community
Brampton South
Taxes & Fees
Taxes
$3,121.68 /yr
Tax Year
2026
Occupancy
Vacant
Maintenance Fee
$796.18/mo
Common Elements
Included
Heating
Included
Parking
Included
Water
Included
Building Insurance
Included
Taxes
$3,121.68 /yr
Tax Year
2026
Occupancy
Vacant
Maintenance Fee
$796.18/mo
Common Elements
Included
Heating
Included
Parking
Included
Water
Included
Building Insurance
Included
Other
Pets
Yes-with Restrictions
Pets
Yes-with Restrictions
Room Types
Bathroom
-
Dimensions 6.89 x 4.89 feet
33.69 sqft
Bedroom 2
B/I Closet, Laminate, Window
Dimensions 15.09 x 8.83 feet
133.24 sqft
Dining Room
Combined w/Living, Laminate, W/O To Balcony
Dimensions 19.16 x 19.91 feet
381.48 sqft
Kitchen
Stainless Steel Appl, Ceramic Backsplash, Centre Island
Dimensions 13.12 x 9.45 feet
123.98 sqft
Living Room
Combined w/Dining, Laminate, W/O To Balcony
Dimensions 19.16 x 19.91 feet
381.48 sqft
Primary Bedroom
B/I Closet, Laminate, Window
Dimensions 13.45 x 10.32 feet
138.8 sqft
Similar Properties(No results)
Mortgage Calculator
Calculate your estimated monthly mortgage payment
Price
$439,800
$
%
%
Total cost of mortgage
$0
Monthly payment
By clicking Save, we will calculate your estimated mortgage for all properties using the saved values (down payment percentage, interest rate, and amortization).
The accuracy and applicability of this calculator are not guaranteed.